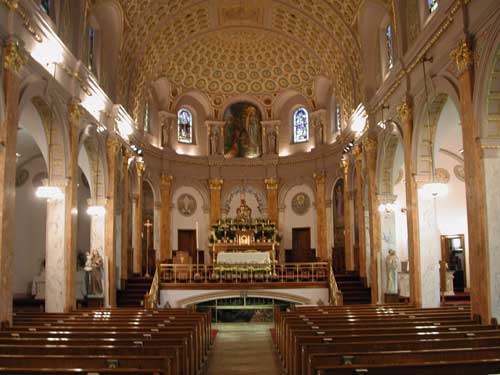
Our Lady of Lourdes Church, Waterbury (1909)

As described in the first volume of the History of Waterbury and the Naugatuck Valley (1918), “In the year 1899 the Italian Catholics of Waterbury were organized into Our Lady of Lourdes Parish by the Rev. Father Michael A. Karam, the first pastor, at the request of the Right Rev. Bishop Tierney.” The parish’s first chapel was later replaced with the current Our Lady of Lourdes Church on South Main Street, begun in 1903 and completed in 1909. It was modeled after the Roman church of Santa Francesca Romana. According to the History quoted above:

The church has a frontage of 70 feet on South Main Street and is 127 feet in depth. The height of the nave or body of the church is 55 feet, and the campanile or bell tower is 100 feet in height. The basement was first completed and roofed over, and used for a number of years for church services, and was occupied also while the super-structure was being built. The general plan consists of a high nave, lighted by clerestory windows, with two aisles. Each aisle terminates in a semi-circular apse in which the side altars are placed. The main altar is also placed in a large semi-circular apse, surrounded by an entablature and columns in which are arches and niches for the numerous statues with which the interior is adorned. The exterior of the church is built of gray pressed brick and trimmed with Indiana limestone and terra cotta. The main roofs are of slate. The campanile, which was afterwards destroyed, was built near the rear after the manner of Italian churches.

Trinity Episcopal Church, Newtown (1870)

In 1732, Newtown’s Congregational minister, Rev. John Beach, converted to the Anglican Church and traveled to Scotland to be ordained. He then returned to Newtown, where the town’s Anglicans built a small church near the corner of Main Street and Glover Avenue. Its location was marked in 1907 by a memorial tablet. A larger church was built on Main Street in 1746, followed by a third building, formally named Trinity Church and consecrated in 1793 by Bishop Samuel Seabury. The current church was built in 1870. As explained in Newtown’s History and Historian, Ezra Levan Johnson (1917):

In 1866, the parish bought the homestead of Isaac Beers, just south of the old church and separated from it by a branch road connecting at the rear of the Church with the road leading to Sandy Hook. The town relinquished its right to this road. The strip of road, together with the homestead bought of Isaac Beers, made ample room for the site and building of the new Church, without disturbing the old Church building. After the completion of the stone Church, the old building was sold at auction for $100 and torn down. […] The architect was Mr. Silas Norman Beers, one of Newtown’s gifted sons. He, with Mr. Henry Sanford [a merchant] and others of the committee, gave time and strength in unstinted measure to the work, and it was a proud day in February, 1870, that saw the completion of the fourth Church edifice since the first Rector, Rev. John Beach, preached his first sermon in 1732 under the button-ball tree at the four corners below the Street.

Church of Christ Congregational of Norfolk (1813)

Rev. Joseph Eldridge describes the erection of the first meeting house in Norfolk in the History of Norfolk (1900):

In dimensions it was fifty feet by forty, and of suitable height for galleries, without a steeple. In 1759, two years previous to the settlement of Mr. [Ammi Ruhamah] Robbins, [Norfolk’s first minister, who also served as an army chaplain during the Revolutionary War] the house was raised and covered. In 1761, the year of his ordination, it was underpinned and the lower floor laid. Such was its condition when he was ordained in it. In 1767 the gallery floor was laid; 1769 the lower part of the house and the pulpit were finished. January 2, 1770, it was, in the words of the time, dignified and seated; that is, the places to be occupied by those of various ages determined, and individuals located in them, as is done now. The next year the galleries were completed, and a cushion for the pulpit procured. The outside was painted the color of a peach blossom.

This meeting house, which was painted white in 1793, was taken down in 1813 and a new meeting house, designed by David Hoadley, was constructed. As Frederic S. Dennis explains, in The Norfolk Village Green (1917):

in 1814 the second Meeting House was finished, 60 by 45 feet in dimensions, and with a steeple and bell. This was built near the site of the original and was erected under the supervision of Michael F. Mills, who was appointed as agent by the society to build the best house he could for $6,000. It is still in existence; but after the death of Rev. Joseph Eldridge [in 1875] the interior was beautifully decorated and painted, a new platform and pulpit erected, electric lights installed, a new organ donated, Munich stained glass windows placed behind the pulpit, all through the great generosity of the Eldridge and Battell families.

As Dennis further writes:

The Meeting House as it now stands is a model of colonial church architecture. Its symmetry, its proportions, its graceful steeple, its artistic Sir Christopher Wren spire, its site on the knoll overlooking the Green, its beautiful interior decoration, its magnificent organ, make it one of the most attractive and beautiful in New England. One feature is most unusual to find in a Congregational church, a cross at the apex of the spire. It is “the only Puritan Meeting House whose spire from the first was surmounted by a cross and the same cross still points skyward.” This cross was evidently placed on the steeple in [1814] according to dates found in Rev. Thomas Robbins‘s diary.

Nineteenth-century Italianate alterations to the front facade of the Church of Christ Congregational of Norfolk were removed in 1926 and replaced with the current two-story pillared front porch, the gift of Alice Eldridge Bridgman, completed in 1927.

First Church of Winsted (1891)

The Ecclesiastical Society of Winsted was established in 1778. The name “Winsted” was a combination of the names of the two neighboring towns, Winchester and Barkhamsted, from among whose residents the new society was formed. After some debate, the first meeting house was built between the societies of Winchester and Barkhamsted, near the east-west road between the residence of Harris Brown and the Old Country Road in the Wallens Hill section of the village. With the population soon shifting away from Wallens Hill, a new and larger church was built on the East End Green in 1800. This structure served the congregation until a new church, constructed of granite, was dedicated in 1901. In 1949, the First Congregational and First Baptist churches were merged and the united congregation was called the First Church (Baptist and Congregational). After the Flood of 1955 damaged both the First and Second churches, a merger of these two congregations occurred in 1957, with the new Church of Christ (Baptist and Congregational) utilizing the Second Church building. 119 members of the First Congregational Church, fearing their old church would no longer be used for worship, broke from the new federation and, since 1958, the First Church of Winsted has continued as a separate congregation.

Whitneyville Congregational Church (1834)

The Whitneyville Congregational Church was built in 1834 in the manufacturing village of Whitneyville, in Hamden. The congregation began as the East Plains Congregational Church in 1795. It’s original meetinghouse on Dixwell Avenue was replaced by a new church, built after much debate, in a new location, next to the Cheshire Turnpike (now Whitney Avenue), on land donated by the widow of Eli Whitney. The Greek Revival structure was inspired by the designs of architect Ithiel Town. The church was enlarged by Rufus G. Russell, a former assistant of Henry Austin, with a pulpit recess in 1867. The dome atop the steeple was added by the end of the nineteenth century.

St. Patrick’s and St. Anthony’s Church (1876)

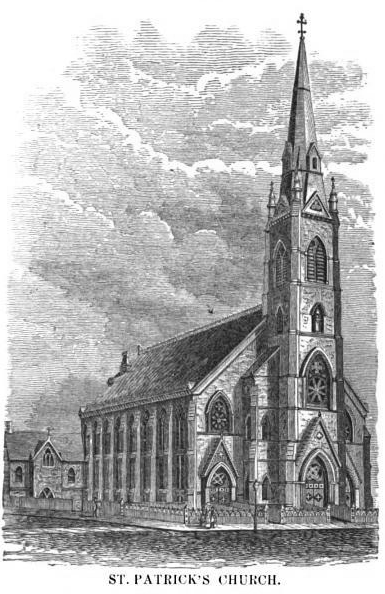
The first St. Patrick’s Church, serving the Irish-Catholic population of Hartford, was dedicated on Church Street in 1851, but was destroyed by fire in 1874. It was replaced by the current quarry-faced brownstone church, completed in 1876. A fire in 1956 gutted the interior of the church, which was restored, but the steeple was removed during the reconstruction. In 1958, St. Anthony’s Parish, dedicated in 1898, merged with St. Patrick’s Parish. St. Anthony’s had served the Italian community of Front Street, a neighborhood that had been demolished for the construction of Constitution Plaza. In 1990, the Franciscan Friars took over the leadership for the ministries of St. Patrick-St. Anthony Church and established the Franciscan Center for Urban Ministry. In 2000, new facilities for the Center were constructed on the grounds of the church.