Fort Trumbull (1852)

fort-trumbull.jpg

In 1775, Governor Jonathan Trumbull recommended that a fort be constructed near the mouth of the Thames River to protect the port of New London. The first Fort Trumbull, completed in 1777, was captured by the British during Arnold’s 1781 Raid. The Fort was rebuilt around 1808 as a “second system” fort, a structure that was later replaced by the present fortification, a “third system” fort, constructed between 1839 and 1852. Fort Trumbull is a five-sided, four-bastion coastal defense fort and is unique among American forts because it was built in the Egyptian Revival style, inspired by the Temple of Luxor. During the Civil War, the Fort was an organizational center and the headquarters of Connecticut’s 14th Infantry Regiment. Over the years, Fort Trumbull has also been used as a training facility: it was the site of the the U.S. Revenue Cutter Academy and then the Coast Guard Academy until 1932; the Merchant Marine Officer Training School program from 1939 to 1946; and was used as the Fort Trumbull campus of the University of Connecticut from 1946 to 1950, where it served veterans attending college under the GI Bill. Fort Trumbull next became the Naval Under Water Sound Laboratory. After the Laboratory was closed in the 1990s, the site was redeveloped to become a State Park. Work began in 1999 and in 2001 it was opened to the public for tours.

Albert Morgan House (1900)

albert-morgan-house.jpg

In 1898, Edward and Abbie Buck sold a lot on Hartford Avenue in Wethersfield to Albert Morgan and his house was built soon afterward (around 1900). I don’t know if this is the Albert Morgan associated with the Albert Morgan Archeological Society. The house passed through other owners and was acquired by Charles H. Robbins in 1923. His, daughter Ethel, resided there until 1972, when she moved to Armsmear in Hartford. An “M” for Morgan on the house’s chimney support was inadvertently placed upside down when the chimney was rebuilt in 1973.

Harris Building, New London (1885)

harris-building.jpg

On State Street in New London is the Harris Building, built in 1885 for Jonathan Newton Harris, a businessman who used the income from his building’s rents to support philanthropic activities (he also founded the Harris School of Science at Doshisha University in Kyoto, Japan). The multi-use structure housed offices, apartments and shops, including, for 1885 to 1931, Hislop’s Department Store. The Romanesque Revival building with a Mansard roof was designed by the New York based architect, Leopold Eidlitz. Today, the building is also known as Harris Place.

Langworthy-Allyn House (1820)

langworthy-house.jpg

Adjacent to the George Greenman House, on Greenmanville Avenue in Mystic, is an earlier house, possibly built around 1820, which was acquired by the Greenman brothers in 1837. The brothers resided in the house as they set up the George Greenman & Co. shipyard, eventually moving to the Greenman House, when it was built in 1839. Around 1849, the older house was raised an additional floor and a new two-story ell was added. For a half-century, it became a boarding house for workers at the shipyard and was run by the ship joiner David Langworthy and his wife, Fanny. From 1931 to 1974, the house was owned by the Allyn family. It is now owned by Mystic Seaport.

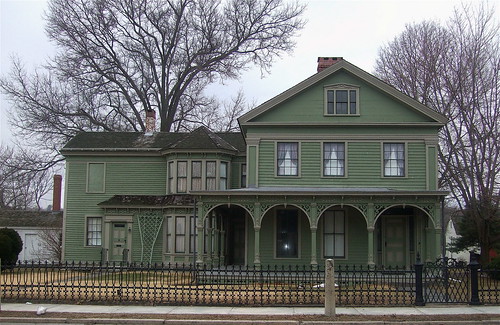
George Greenman House (1839)

george-greenman-house.jpg

George Greenman was the eldest of three brothers who founded the shipyard in Mystic known as George Greenman & Co. His house on Greenmanville Avenue was built in 1839 and was enlarged and further ornamented later in the nineteenth century. Greenman’s brothers initially resided in the house with him, until they built their own homes nearby on Greenmanville Avenue. The Greenman home is reported to have been a stop on the Underground Railroad. The Mystic Seaport living history museum acquired the house from George Greenman‘s great-granddaughter in 1970. The house has a Historic Structures Report.