The Trowbridge-Thoms House (1830)

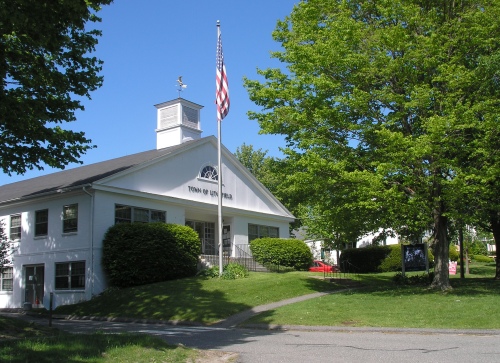
The Trowbridge-Thoms House, on West Street in Litchfield, was built in 1830 by Henry Trowbridge, a tanner. In the early twentieth century, the barn on the property was used as a classroom for students of landscape painter Alexander Van Lear. The house and barn remained in the Trowbridge family until 1927, when they were sold to a Mr. Thoms, who open a restaurant, called the Canteen, in the barn. The restaurant served patrons of a nearby community playhouse that was later replaced by the current town hall building. Floyd Thoms later turned the barn into an antiques shop, which was continued by the next owner, Thomas McBride, who acquired the property in 1965. Mr. McBride is now retiring and the house and antiques will be sold in an on-site auction on June 5.

Chase Cottage (Topsmead) (1923)

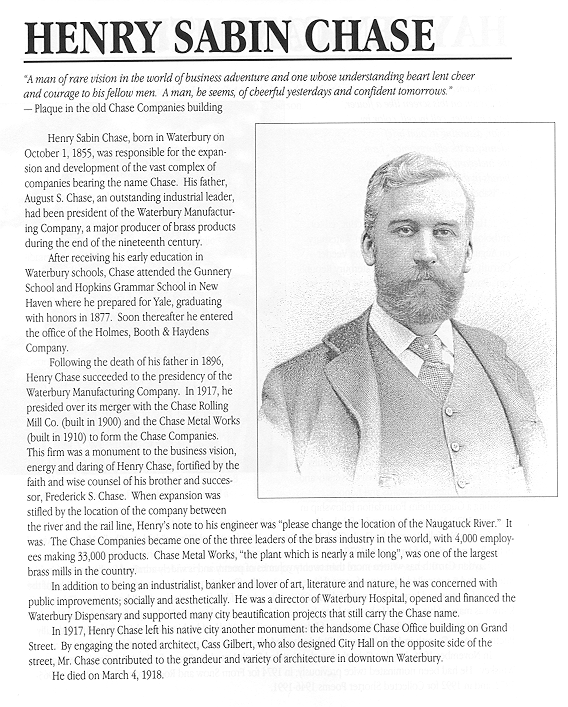
In 1917, Henry Sabin Chase, president of the Chase Brass and Copper Company in Waterbury, gave his daughter, Edith Morton Chase, sixteen acres on Jefferson Hill in Litchfield. Miss Chase had a rustic cottage built on the property, which she replaced with a larger Tudor Revival-style summer home, built in 1923-1925. Chase named the house “Topsmead,” meaning “top of the meadow,” and shared her home with her close friends, the unmarried sisters, Mary and Lucy Burall. They divided their time between the Chase Cottage at Topsmead and the Burall sister’s house on Church Street in Waterbury. When Miss Chase died in 1972, she bequeathed her property to the state. It is now Topsmead State Forest. (more…)

Highfield (1914)

In 1911, Theodate Pope Riddle, famous for designing Hill-Stead in Farmington, completed plans for another country estate for her friends, Joseph and and Elizabeth Chamberlain. In 1909, the Chamberlins had acquired land in Middlebury, close to Whittemore estate. Their house, called “Highfield,” was constructed in 1911-1914, on a hill above Lake Quassapaug. Theodate’s design for the house was influenced by her recent trip to England, where she had studied traditional village architecture and the work of English Arts and Crafts architects like Edwin Lutyens. Designed to resemble a rustic English cottage, Highfield has a large interior, with the second story cleverly concealed behind the sloping shingled roof. Next to the house is a sunken garden, where Theodate created a sumer house with removable glass walls. Charles Downing Lay made alterations to the back of the house in 1925 and to the attic in 1929. In 1954, the Stillman family, who had suceeded the Chamberlins as owners of the house, sold the property, which became a nine hole golf course. The house is now the clubhouse.

Underledge (1896)

Underledge is a fieldstone cottage, built by William Potts on Mountain Road in Farmington around 1894-1896. Potts, a member of the Century Association in New York, wrote two books of nature sketches at Underledge: From a New England Hillside: Notes from Underledge (1895) and More notes from Underledge (1904). In 1898, Potts sold Underledge with eight acres to Alfred Pope and the cottage thus became part of the Hill-Stead estate. Later, Pope’s daughter, Theodate Pope Riddle, calling it the Field Office, used Underledge as her office and studio, where she planned her architectural projects. No longer part of Hill-Stead, the house is now a private home.

Brown-Elton Tavern (1810)

The striking pink, Federal-style Brown-Elton Tavern, located on the Green in Burlington, was built in 1810 as the private home of Giles Griswold, a merchant. It’s design is attributed to builder David Hoadley. By 1820, Griswold had relocated to Georgia and his properties were being foreclosed. The house was soon acquired by Julius Hotchkiss, who died in 1825. His widow, Laura Hotchkiss, later sold the Tavern, which passed through other owners over the years (pdf). The building served as a tavern on the Hartford and Litchfield stage line and later as an inn along the George Washington Turnpike. It was purchased by the Town of Burlington in 1974 and is now home to the Burlington Historical Society, which is restoring the Tavern as a museum.

Stonington Free Library (1900)

The Stonington Free Library Association first met in 1887 and, the following year, established a library in Stonington Borough, located initially in a house on the corner of Main and Church Streets. Outgrowing this space, a new library building was constructed in Wadawanuck Park, on land donated for the purpose by the heirs of Samuel Denison. Opened in 1900, the new library was designed by Clinton and Russell of New York. The Stonington Free Library was expanded to the north in 1956 and again in 1990, with the addition of the Wimpfheimer Wing.