Isaac Buck House (1755)

Isaac Buck built the house at 14 Maple Street in Chester by 1755 on land he had acquired in 1750. He divided the house and barn with his son Justus. Justus’ son, William Buck, sold the house in 1798. Later, in the nineteenth century, the house was owned by Joshua L’Hommedieu. He settled in Chester in 1812 and, with his brother Ezra, became an early manufacturer in town. He also represented Chester in the state General Assembly. At some point the colonial-era Isaac Buck House acquired Federal and Greek Revival-style exterior ornamentation.

New Canaan Playhouse (1923)

The Playhouse in New Canaan is a 1923 movie theater at 89 Elm Street. Originally having a single screen, it was later converted to two screens and continues today as a first run movie theater, owned by the town but managed by Bow Tie Cinemas. This past year the Playhouse was renovated, with new seats and bathroom and a display case in the left front window, which had earlier been boarded up and painted white (as seen in the image above).

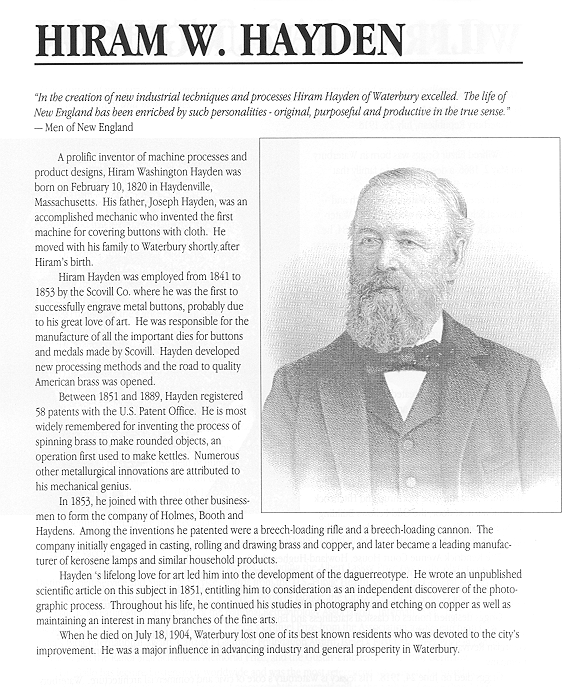
The Marjorie Hayden House (1908)

Architect Wilfred Griggs designed the house at 70 Pine Street in Waterbury, which was built in 1908 for Margery (or Marjorie) Hayden. Her father was the inventor Hiram Hayden. When his house next door burned down, Margery and her sister Rose donated the land to the City of Waterbury to become Hayden Homestead Park. Margery Hayden bequeathed her own home to Waterbury Child Guidance Clinic in 1974.

Another house on the same street designed by Griggs is at at 175 Pine Street. It was built around 1901 for his brother, David C. Griggs. According to the History of Waterbury and the Naugatuck Valley, Vol. III (1918):

In the acquirement of his education David C. Griggs attended Miss Pritchard’s private school, the public schools of Waterbury and the Sheffield Scientific School, from which he was graduated with the class of 1892. His early business experience came to him through eight months’ service with the Berlin Iron & Bridge Company and in February, 1893, he became identified with the Waterbury Farrel Foundry & Machine Company, in which he worked his way upward through the various positions of the engineering department. In 1899 he was made a director of the company and was chosen to his present position as secretary in 1902.

David C. Griggs and his wife, Helen Trowbridge Williams, moved into the house in 1904. They lived there until their deaths (David in 1958 and Helen in 1966). The house’s current occupant is architect John J. D’Amico.

Grace Episcopal Church, Old Saybrook (1872)

For Easter, we’re featuring here an English Gothic-style church in Old Saybrook. Regular Episcopal services began to be held in Old Saybrook in 1825, meeting in the Center Schoolhouse. The first Grace Episcopal Church was constructed in 1830-1831, later replaced by the current church building, built in 1871-1872. The second church used the cornerstone of the first church, which was subsequently moved around the corner to the Old Boston Post Road.

Windham Inn (1783)

The Windham Inn is a notable landmark in Windham Center, at the intersection of Scotland Road and Windham Center Road, near Windham Green. Known as the Windham House prior to 1890, the building was constructed in 1783 and was originally three stories. It began to buckle around 1850 and was then reduced to two stories. The three dormer windows were added around the same time. Also added at some point was a front porch, later removed. The Inn, which is believed to be haunted, was converted into apartments in the mid-twentieth century. The inn sign from the 1890s is in the collection of the Connecticut Historical Society.

Eli Lewis House (1764)

Josiah Lewis was a successful farmer who came from Southington and settled in Bristol. He had nine sons and, according to the 1907 history of Bristol,

Nine sons grew up and married, to each of whom he gave a farm of a hundred acres, a house, a barn, a cow, a hive of bees, and a Waterbury sweet apple tree. Five of these houses, including his own, were built on the Farmington road, three near the cemetery and two beyond the woods of Poker Hole. Four of the Lewis houses are still standing, built much after the same plan, all large, spacious houses, such as those early settlers used to build, when the heating of a house was not an important item in the yearly expenses. They were built before the Revolution and for years formed an uninterrupted row of Lewis possessions.

One of these houses, at 11-13 Lewis Street, was built by Josiah Lewis for his son Eli Lewis, who served in the Revolutionary War and crossed the Delaware under the leadership of George Washington.