The Terence McGovern House (1875)

At the corner of Albany Avenue and Center Street in Hartford is a Second Empire-style house, built around 1875. The earliest documented owner was Terence McGovern. At the time of the First World War, he both lived and operated a saloon in the building, at a time when the surrounding Clay Hill neighborhood was heavily Irish. The house’s upper floors retain original decorative features, while the ground floor has been converted to commercial use. (more…)

St. Patrick’s and St. Anthony’s Church (1876)

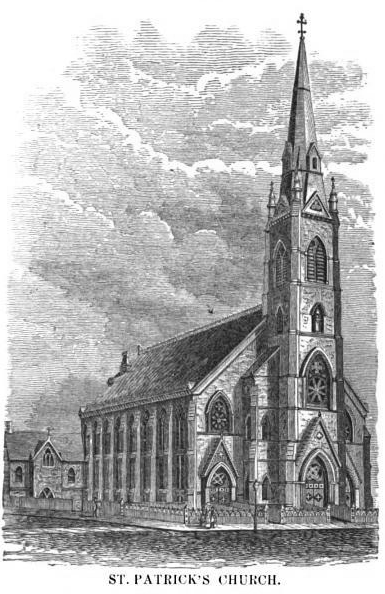
The first St. Patrick’s Church, serving the Irish-Catholic population of Hartford, was dedicated on Church Street in 1851, but was destroyed by fire in 1874. It was replaced by the current quarry-faced brownstone church, completed in 1876. A fire in 1956 gutted the interior of the church, which was restored, but the steeple was removed during the reconstruction. In 1958, St. Anthony’s Parish, dedicated in 1898, merged with St. Patrick’s Parish. St. Anthony’s had served the Italian community of Front Street, a neighborhood that had been demolished for the construction of Constitution Plaza. In 1990, the Franciscan Friars took over the leadership for the ministries of St. Patrick-St. Anthony Church and established the Franciscan Center for Urban Ministry. In 2000, new facilities for the Center were constructed on the grounds of the church.

William R. Cotter Federal Building (1932)

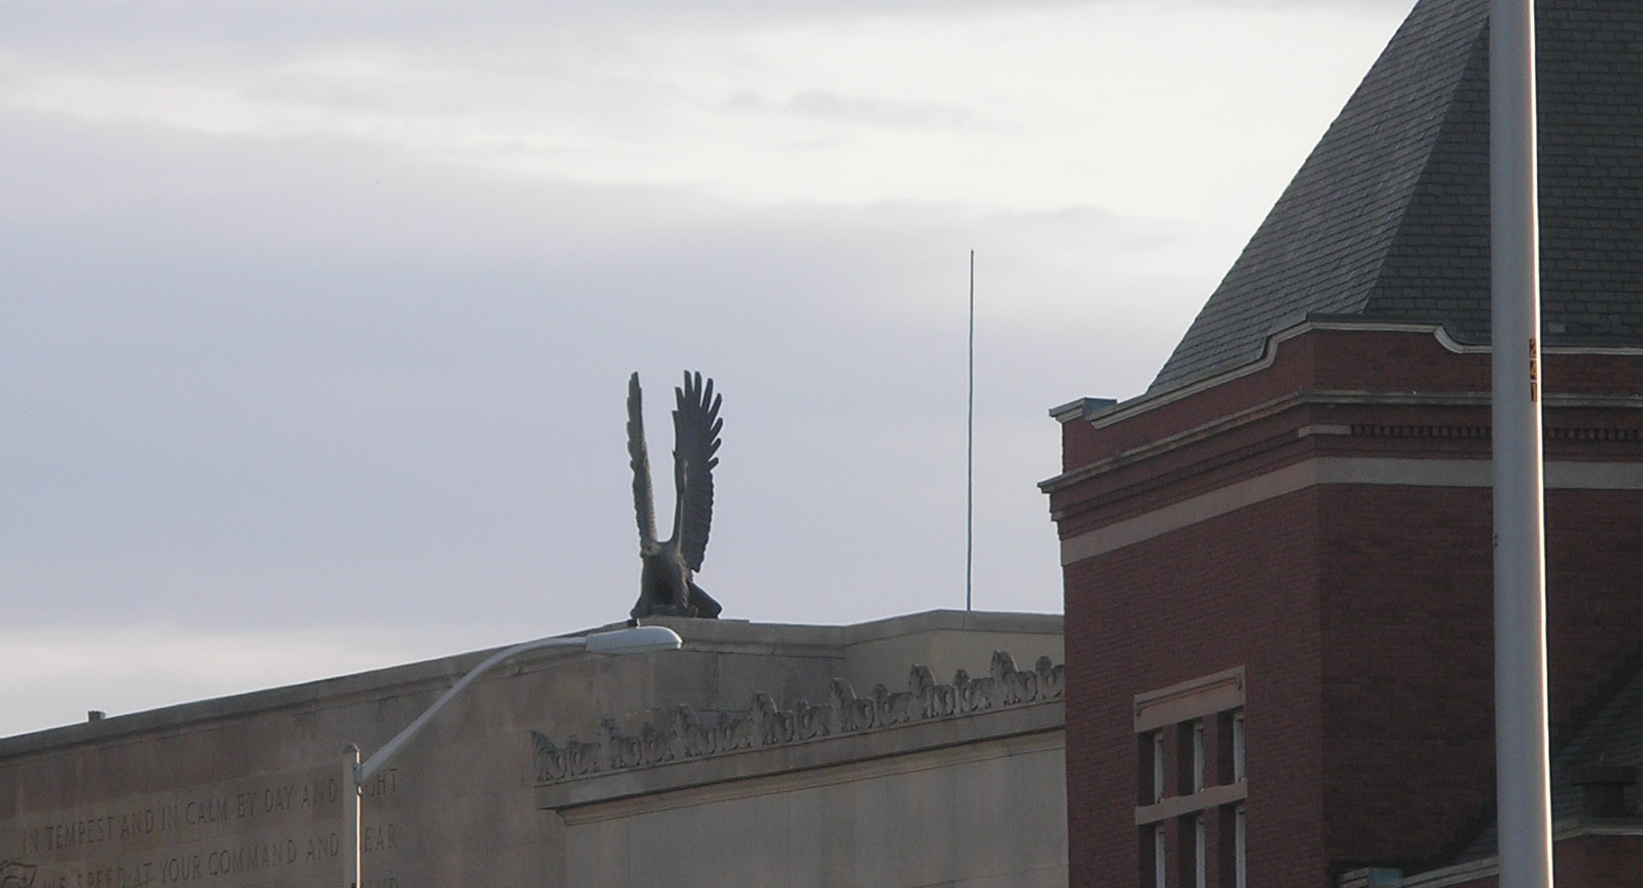
Adjacent to the Foot Guard Armory, on High Street in Hartford, is the William R. Cotter Federal Building, built in 1931-1932. Part of the federal government’s Depression-era construction program, the Federal Building once housed the post office and federal courthouse. The courts (in 1962) and post office (in 1977) moved elsewhere and the building now houses various federal offices. In 1982, the building was renamed to honor Congressman William R. Cotter, who represented the First District of Connecticut from 1971 until his death in 1981. The Art Deco and Neoclassical building (pdf), designed by Malmfeldt, Adams & Prentice, is constructed of Indiana limestone and Wisconsin black granite and has two aluminum eagles on the roof.

First Company Governor’s Foot Guard Armory (1888)

Organized in October 1771, the First Company Governor’s Foot Guard is the oldest military organization in continuous existence in the United States. In 1780, the Foot Guard escorted Washington to his meeting with the Comte de Rochambeau in Hartford. Built in 1888, the Foot Guard Armory, on High Street in Hartford, was designed by architect John C. Mead. The building’s drill hall, advertised in the 1890s as the largest public hall between New York and Boston, was once one of Hartford’s major locations for public entertainment.

First National Bank, Hartford (1899)

The State House Square building complex, located just north of the Old State House in Hartford, was completed in 1985. It is the latest structure to occupy a block of state street which has had a number of interesting buildings over the years. Near the end of the nineteenth century, the First National Bank occupied the right end of a commercial block that also included the United States Hotel. Adjacent on the east was the 1834 Greek Revival building of the Hartford National Bank. From 1896 to 1899, the First National Bank moved to a temporary location on Main Street while its new building was constructed. Designed by Ernest Flagg and completed in 1899, the Beaux Arts-style Fist National Bank building had a fireproof construction consisting of steel structural columns and cinder-covered brick vaults under the floors. The facade of the building has survived to become part of State House Square.

Putnam Building, Hartford (1860)

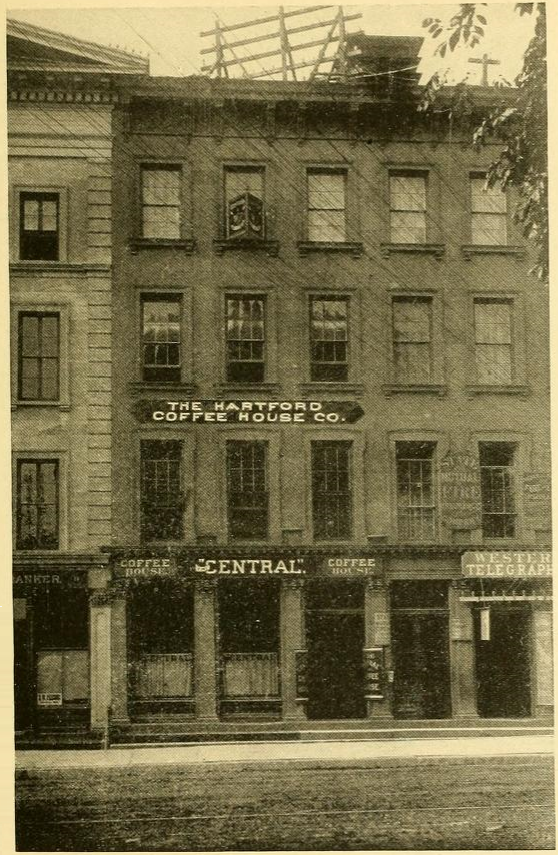
The Putnam Building is on Central Row in Hartford, sandwiched between two early skyscrapers, the Hartford-Connecticut Trust Company building of 1920, on the right, and the Travelers Insurance Company building of 1928, on the left. Built around 1860, the Putnam Building is typical of the many brownstone commercial buildings, influenced by the style of the Italian Renaissance, that were constructed in downtown Hartford at the time. A historic photo in the collection of the Connecticut Historical Society shows the building in 1904, with the two skyscrapers’ predecessors on either side of it: the old Hartford Trust Company building on the right and the Marble Block on the left. Another historic photograph, found in the 1895 book, Hartford and its Points of Interest, shows the building when the Hartford Coffee House Co. was one of its tenants.

The presence of the Putnam Building was acknowledged when the Hartford Trust Company skyscraper was built (to the right) in 1920, as the limestone base section of that later building matches the height of its nineteenth-century neighbor. In turn, the ground floor of the Putnam building was remodeled in granite in the 1920s, reflecting the style of the then recently built adjacent structure.

36 Lewis Street, Hartford (1840)

The house at 36 Lewis Street in Hartford, like that at 24 Lewis Street, was most likely built around 1840 by the builder, Austin Daniels. The houses originally resembled each other, but while no. 24 retains a Greek Revival pediment in the gable end facing the street, no. 36 was altered around 1860 to fit the newly popular Italianate style. The gable roof was replaced with a low-pitched hip roof with overhanging eaves, raised to allow the placement of small windows just below the roof on the two sides. The wide front porch is also an Italianate addition. By the 1950s, the house was the last building on Lewis Street to remain a private residence, but later became a restaurant. The property is currently available for rent.