Cathedral of Saint Joseph (1962)

cathedral-of-saint-joseph.JPG

The original Gothic-style St. Joseph’s Cathedral of 1892, built on Farmington Avenue in Hartford and designed by Patrick Keely, burned in 1956. Although the exterior survived, it was decided to completely rebuild in a modern Gothic style utilizing a structure of reinforced concrete and an exterior covering of limestone. The cathedral is notable for the massive frieze over the entrance, featuring St. Joseph, its stained glass windows, made in France, and the ceramic tile mural, located behind the altar, of “Christ in Glory,” which is the largest in the world.

First Church of Christ, Wethersfield (1761)

first-church-wethersfield.jpg

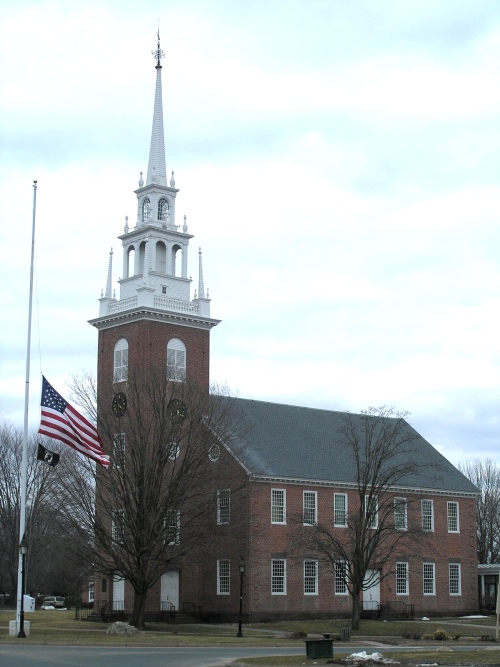
Built in Wethersfield in 1761-1764, the First Church of Christ was the town’s third Meeting House. Designed in the Georgian style, it is a rare survival of a brick colonial meeting house. The steeple was most likely modeled on that of an Episcopal church, Trinity Church in Newport, R.I., which was in turn modeled on Christ Church in Boston. George Washington and the Comte de Rochambeau attended services here on May 20, 1781, during the period they were holding their important meetings in the nearby Webb House. In 1774, John Adams, who was visiting Silas Deane, wrote in his diary:

“We went up the steeple of Wethersfield meeting-house, from whence is the most grand and beautiful prospect in the world, at least that I ever saw.”

Avon Congregational Church (1819)

avoncongregationalchurch.JPG

Built in 1819 on West Main Street (Route 44), the Avon Congregational Church was designed by the Waterbury-born builder and architect David Hoadley. It is very similar to Hoadley’s 1813 Congregational Church in Norfolk, CT. His masterpiece is New Haven’s United Church on the Green, but the churches in Avon, Norfolk and several other towns, all located west of the Connecticut River and either designed by Hoadley or under his influence, represent simpler versions, suited for smaller communities. Originally part of Farmington, the Avon congregation was recognized as a separate parish, called Northington, in 1751. A split in the Northington church occurred in 1817, when a majority chose to build a new meetinghouse in the west of town, the West Avon Congregational Church–those in the minority went on to build the Avon Congregational Church. Northington became the town of Avon in 1830.

First Church, Farmington (1771)

first-church-farmington.JPG

Built in 1771 in Farmington as the third Meeting House of a congregation which originated in 1652. The First Church of Christ, Congregational was built by Capt. Judah Woodruff and features a steeple which has been described as perhaps the most beautiful in New England. The building‘s Greek Revival porch was added in the nineteenth century. This church shows the evolution from a square colonial Meeting House to a Georgian church with a tower at one end. In the nineteenth century, the freed Amistad survivors were supported by members of the congregation and attended services here when they came to Farmington in 1841, awaiting the funds to return to Africa.

Immanuel Congregational Church, Hartford (1899)

immanuelcongregationalchurch.JPG

While the Gothic style was used extensively in the nineteenth century and continues to be popular for churches, by the end of the century there was a general return to classicism and a growing interest in colonial architecture. The Immanuel Congregational Church, on Farmington Avenue, was built in 1899 in a style that drew on Roman and Byzantine antecedents and also reflected the Colonial Revival with its red brick and white trim. It was designed by Ernest Flagg, who was known for his neoclassical Beaux-Arts buildings. The church is located across the street from the Mark Twain House. Although the author was no longer residing in Hartford at the time, he still owned the house when the church was built, and referred to the new structure as the “Church of the Holy Oil Cloth” because of the green and yellow Byzantine tiles on the front elevation. These tiles proved so controversial they were plastered over and not uncovered again until the 1980s.

Immanuel Congregational Church is the successor to two earlier congregations. The older of the two was North Church, founded in 1824, and originally located on Main Street where the famous Horace Bushnell was the minister from 1833-1859. In 1867, the church moved to the corner of Asylum and High Street and was known as Park Church for its location across from Bushnell Park. Meanwhile, in 1852, Pearl Street Church had been founded. This congregation moved west and built the Farmington Avenue Church in 1899. It merged with Park Church in 1914 and the two congregations became one under the current name of Immanuel Congregational Church. The church also has a blog.

This concludes our week-long look at some nineteenth century Hartford churches. We began with the earliest Puritan congregations which, early in the century, produced meeting houses in the Federal style (Center Church, South Church). We then moved to the great popularity of the Gothic Revival style, popular with the Episcopal (Christ Church Cathedral) and Catholic (St. Peter’s Church) denominations, and also used by the Congregationalists (Asylum Hill Church). The use of the Gothic mode reached an artistic peak with Edward T. Potter’s High Victorian Gothic masterpiece, the Church of the Good Shepherd. And now we end our survey at the end of the century with the return to classicism represented by the Immanuel Congregational Church.

Church of the Good Shepherd, Hartford (1869)

churchofthegoodshepherd.JPG

The history of Hartford is strongly connected to the activities of Sam Colt and the manufacturing of his famous firearms. Colt’s wife, Elizabeth Hart Jarvis Colt, was a philanthropist and patron of the arts. After the death of her husband in 1862, she commissioned the architect Frederick Clarke Withers, a partner of Calvert Vaux, to design an Episcopal church as a memorial to Sam Colt and four of their children, all of whom had died within a five-year period. The church would serve the Colt armory’s workers in the industrial district known as Coltsville. In 1866 she rejected Withers’s plans and instead turned to Edward Tuckerman Potter, the architect who would later design the Mark Twain House.

Completed in 1869, Potter’s polychromatic Church of the Good Shepherd is an excellent example of the High Victorian Gothic style. It has unique features, including crossed Colt pistols and revolver parts carved in sandstone around the south “Armorer’s Door.” It also has notable stained glass windows.