Built in 1862 and 1863, on Charter Oak Place in Hartford, two Italianate double houses, the Pease House (above) and the neighboring Fenn-Eaton House (below), are among the earliest duplexes in the country. While three stories are visible when viewing the two houses’ facades, they both actually have five stories.
Timothy Stevens House (1693)
Built around 1693, on Main Street, by the town of Glastonbury for its first minister, Reverend Timothy Stevens. Building a Meeting House and having a resident minister were requirements the new town had to meet to seperate from Wethersfield. Given a choice between a 20-foot house, or one twice the length–provided he supplied the nails, glass and iron–the minister opted for the larger size. The house is also notable for having an early brick foundation. Like other seventeenth century houses in Glastonbury, the house faces south.
The William Wickham House (1685)
Located on Main Street in Glastonbury, the house built by William Wickham was constructed in two sections. The first section, built in 1685, with its front facade facing south, was originally a saltbox. After the marriage of William Wickham‘s son John, in 1716, an addition was completed the following year, facing Main Street, which had been laid out in 1698. The new addition featured a gambrel roof and the roof on the south facade was adjusted to match it.
Thomas Hale House (1760)
Thomas Hale was one of the petitioners who sought a separation of Glastonbury from Wethersfield in 1690. Licensed as a tavern keeper, Hale built his house, on Main Street in Glastonbury, in 1714 [recently amended to the 1760s at the earliest: see comment below]. One of the oldest houses in town, it is currently owned by the neighboring First Church of Christ, Congregational.
Church of the Good Shepherd Parish House (1896)
Over 25 years after designing the Church of the Good Shepherd in 1869, Elizabeth Colt persuaded Edward Tuckerman Potter to come out of retirement and design a Parish House for the church in 1896. The new structure was built as memorial to her son, Caldwell Hart Colt, an ardent yachtsman, who had died at sea in mysterious circumstances. Many of the decorative features of the building therefore have a nautical inspiration. Its High Victorian Gothic style, already well out of fashion when it was built, matches well stylistically with the neighboring church building.
The Hale-Rankin House (1789)
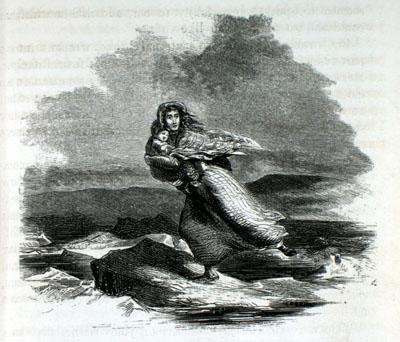
Earlier believed to have been built by Andrew Hale around 1754, with alterations made later in the Federal-style, the Hale-Rankin House is now thought to have been built in the Federal style in 1789. Located on Main Street in Glastonbury, it was built by Benjamin Hale and was later owned by the Reverend Samuel Rankin in the nineteenth century. Rankin was an abolitionist who told stories of people fleeing slavery by crossing the ice on the Ohio River. These stories influenced Harriet Beecher Stowe‘s story of Eliza crossing the ice in Uncle Tom’s Cabin. The house’s doorway is featured in Plate XXIV of Frederick Kelly’s Early Domestic Architecture of Connecticut. Post Edited 5/27/08.
Orient Insurance Company Building (1905)
The Orient Insurance Company Building was constructed in 1905, on Trinity Street in Hartford, next to the Bushnell Memorial Hall and near the State Capitol. It is just around the corner from Elm Street, which by the 1920s became known as Insurance Row, after four more companies built offices there near the Capitol. Designed by Davis & Brooks in the grand Beaux-Arts style, the Orient Insurance Company Building originally featured a large dome, which is no longer extant. The building now serves as state offices.