J. H. Hale Office (1910)

Instead of im”peach”ment, today’s building relates to the “peach king” of Glastonbury, J. H. Hale. I’ve mentioned him before in two posts. One was about the home of his grandfather, Ebenezer Hale, at 1378 Main Street and the other was about the home that J. H. Hale built at 1420 Main Street in 1911. At the Hale farm, John Howard Hale (1853-1917) and his brother George started a peach orchard where John H. developed a hardy type of peach that could endure the New England climate. The business soon grew to a national scale, with orchards in Glastonbury and Georgia. As described in Men of Mark in Connecticut (1906):

He was the first American orchardist to sort, grade, and pack fruit, and label and guarantee it according to its grade. He was the first in America to use trolley transportation in the fruit business, and is one of the very few Americans who ship peaches to Europe. He is fittingly called the “Father of Peach Culture in New England.”

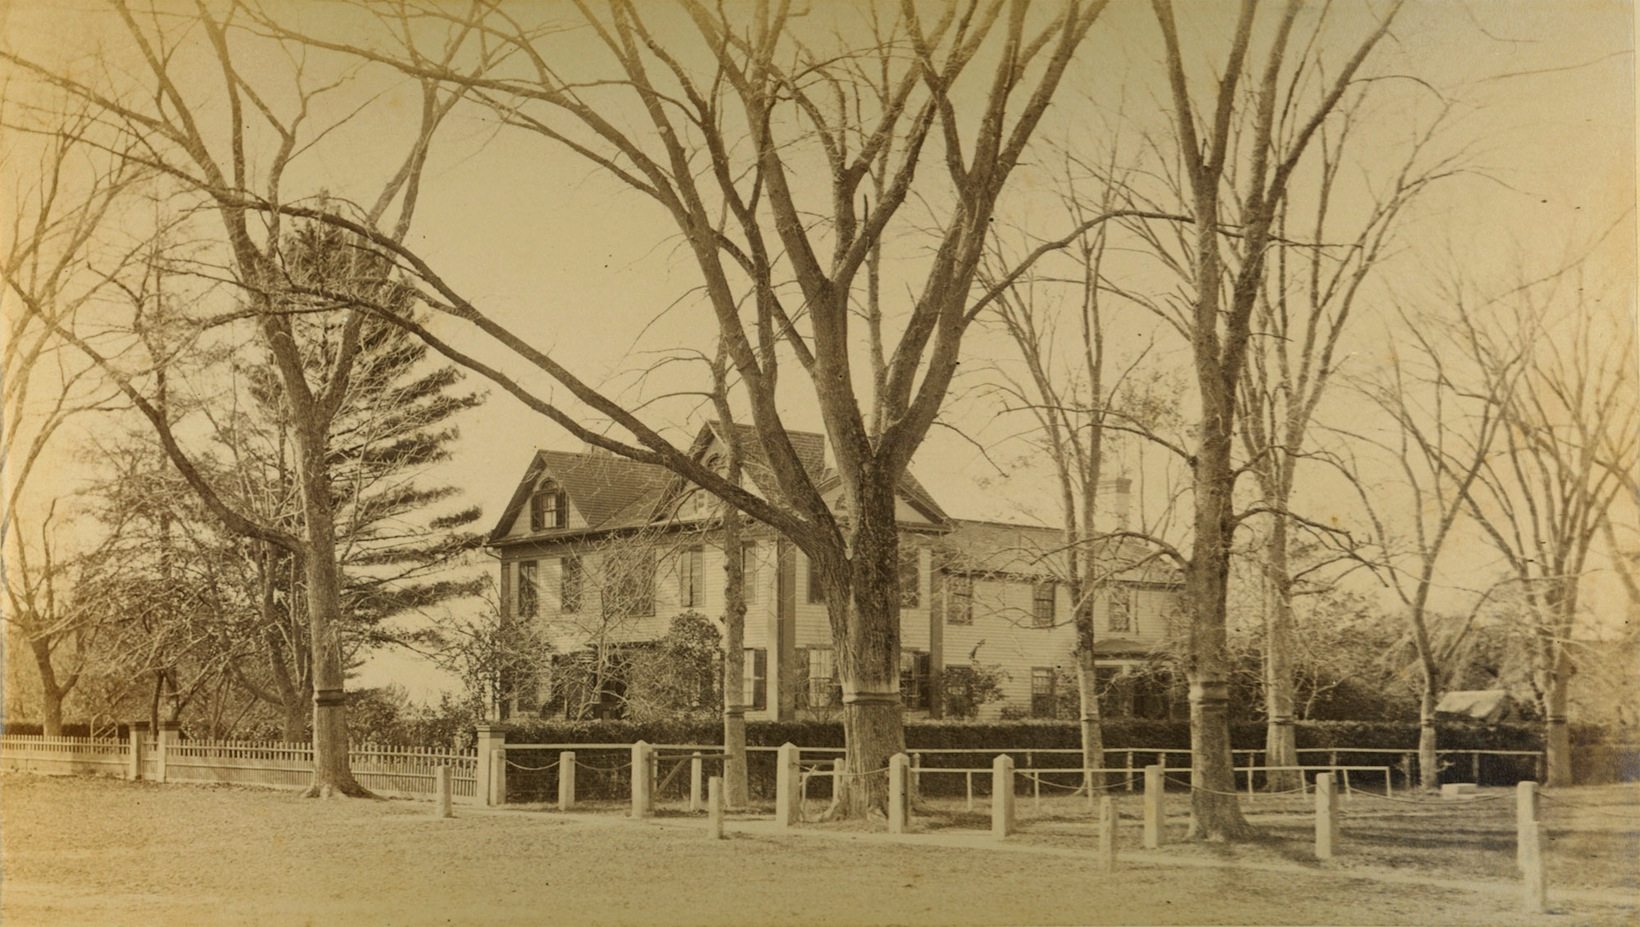
Adjacent to Hale’s mansion is the colonial revival-style building at 1404 Main Street, which served as the farm’s office. As it is not indicated on a 1909 map of the Hale Farm, it was most likely built c. 1910, around the same time as the mansion. By 1920, a roadside stand in front of the building sold J. H. Hale peaches. The office later became a private residence. Among its first occupants were J. H. Hale’s grandson, John Hale, and his wife Alice.


Choate Rosemary Hall: Archbold Building (1928)

The Archbold Building, on the campus of Choate Rosemary Hall in Wallingford, was erected in 1928 and opened in 1929 as the school’s infirmary – the largest school infirmary in the country at the time. Designed by Ralph Adams Cram, the building was a gift of Anne Saunderson Archbold in recognition of the care her son received from Clara St. John, the headmaster’s wife, during a long illness when he was a student. After forty-five years as an infirmary, the building became a girl’s dormitory in the 1970s, when the school became co-ed. In 1998, the Archbold Building was renovated to incorporate the headmaster’s office and admissions offices, with dormitory housing on the upper of its three floors.

Atwater Memorial Library (1942)

Yesterday I posted about the Gordon S. Miller Farm Museum in North Branford. The museum is located adjacent to the Historical Society’s Reynolds-Beers House and the Atwater Memorial Library. The oldest section of the Library was built in 1942-1943 on the site of the town’s old Training Ground. The library was built with funds left to the town by a grandson of the Rev. Charles Atwater, the third minister of the North Branford Congregational Church. An addition to the library was constructed in 1967.

Mansfield Training School and Hospital: Superintendent’s House (1870/1931)

The Connecticut Colony for Epileptics was established in Mansfield in 1909. At that time, it was believed that people with epilepsy should be segregated in a “colony” where there daily lives would be carefully regulated. The Colony was located in a rural area and included a farm that supplied the institution with food and provided occupational therapy. An older cross-gable brick farmhouse, built in 1870, became the Superintendent’s house. In 1917, the Colony merged with the Connecticut Training School for the Feeble-Minded in Lakeville and the resulting institution, the Mansfield Training School and Hospital, continued in operation until 1993. The school’s campus would grow to include over fifty buildings. The Superintendent’s house was remodeled in 1931 with the addition of two 2-story wings and an entry portico. The building later served as the Administration Building and then as the Physical Plant. When the school closed, some of the buildings were demolished and the rest were divided between the Bergin Correctional Institution and the University of Connecticut, which uses the property as its Depot Campus. The former Superintendent’s House is on what was the Bergin Correctional Institution‘s property at 251 Middle Turnpike (Route 44). The prison closed in 2011 and the land was transferred to UCONN in 2015.

Westbrook-Gengras Cottage (1928)

The substantial waterfront summer cottage at 20 Nibang Avenue in the Borough of Fenwick in Old Saybrook was built on a lot acquired in 1928 by Frances Dunham Westbrook and her husband, Stillman Westbrook, Sr. (1888-1943), a senior vice-president at the Aetna Life Insurance Company who oversaw the construction of the Aetna Building on Farmington Avenue in Hartford. He was also the first chairman of the Hartford Housing Authority and Westbrook Village, a housing project that is currently being redeveloped, was named in his honor. In 1948, the cottage was acquired and remodeled by E. Clayton Gengras (1908-1983), who also acquired the Riversea Inn and other properties in the borough. Gengras founded Gengras Motor Cars, which he developed into one of the largest car dealerships in the nation. In recent years, the house has had new owners. You can read more about the cottage in Marion Hepburn Grant’s The Fenwick Story (Connecticut Historical Society, 1974), pages 58-61.

Trumbull Town Hall (1957)

I’ve just completed an index (by address) for the 16 buildings I’ve featured on this site that are in the Town of Trumbull. The most recent of these buildings is featured in today’s post: the Trumbull Town Hall. I’ve previously featured the Helen Plumb Building in Trumbull, which served as town hall from 1883 to 1957. In that year, the new Town Hall, pictured above, opened at 5866 Main Street. Previously this had been the site of the Aaron Sherwood Homestead, built in 1880. The house was later the home of Dr. Clarence Atkins, a dentist, and was then used as a convalescent home called the Hillcrest Hygienic Lodge.

Phoebe Griffin Noyes Library (1898)

The Phoebe Griffin Noyes Library in Old Lyme was established in 1897 as a free public library. It was built on the site of the old Lord family homestead, dating back to 1666, where Phoebe Griffin Lord was born in 1797 and grew up with her sisters and widowed mother. After spending her teenage years with her uncle in New York, she returned to Old Lyme and began a long career as an artist and educator, which she continued after her 1827 marriage to Daniel Noyes, a merchant. In 1831 they purchased the Parsons Tavern , which had been an important meeting place during the Revolutionary War. The tavern’s former ballroom became a classroom. Phoebe Griffin Noyes (1797-1875) contributed a large part to the community’s development as a center of art and culture. To honor her memory, her family decided to erect a library in her honor, which was funded by the gift of her son-in-law, Charles H. Luddington, and opened in 1898. The Evelyn McCurdy-Salisbury wing was added in 1925, and the library was more than doubled in size with an expansion in 1995.

On the site of the old tavern, Ludington built a summer estate in 1893. It was long the home of his daughter, Phoebe’s granddaughter, Katharine Ludington (1869-1953), a notable activist and suffragist.

As Daniel Coit Gilman, president of Johns Hopkins University, said in his address at the opening of the Library

It is fine to see this spontaneous recognition of the obligation which men owe their fellow-men, to contribute their best, whatever that may be, for the promotion of the good of those among whom they have dwelt.

That is what Mr. Ludington has done. He has provided a commodious, spacious, and attractive building to be the literary centre of Lyme. It furnishes a suitable place for the books already brought together by the members of the Library Association. The ample shelves are suggestive of future accessions. The reading room silently invites the neighbors to enjoy their leisure hours in the quiet companionship of the best of contemporary writers and illustrators. Not only the residents of Lyme, but those of the region around, are welcome. Here too is a place for occasional lectures and readings and for exhibitions of historical mementos, or works of art. The building is placed on a beautiful site, and it is associated with the life of a woman whose rare gifts and noble character are to be perpetuated as a memory and an example.