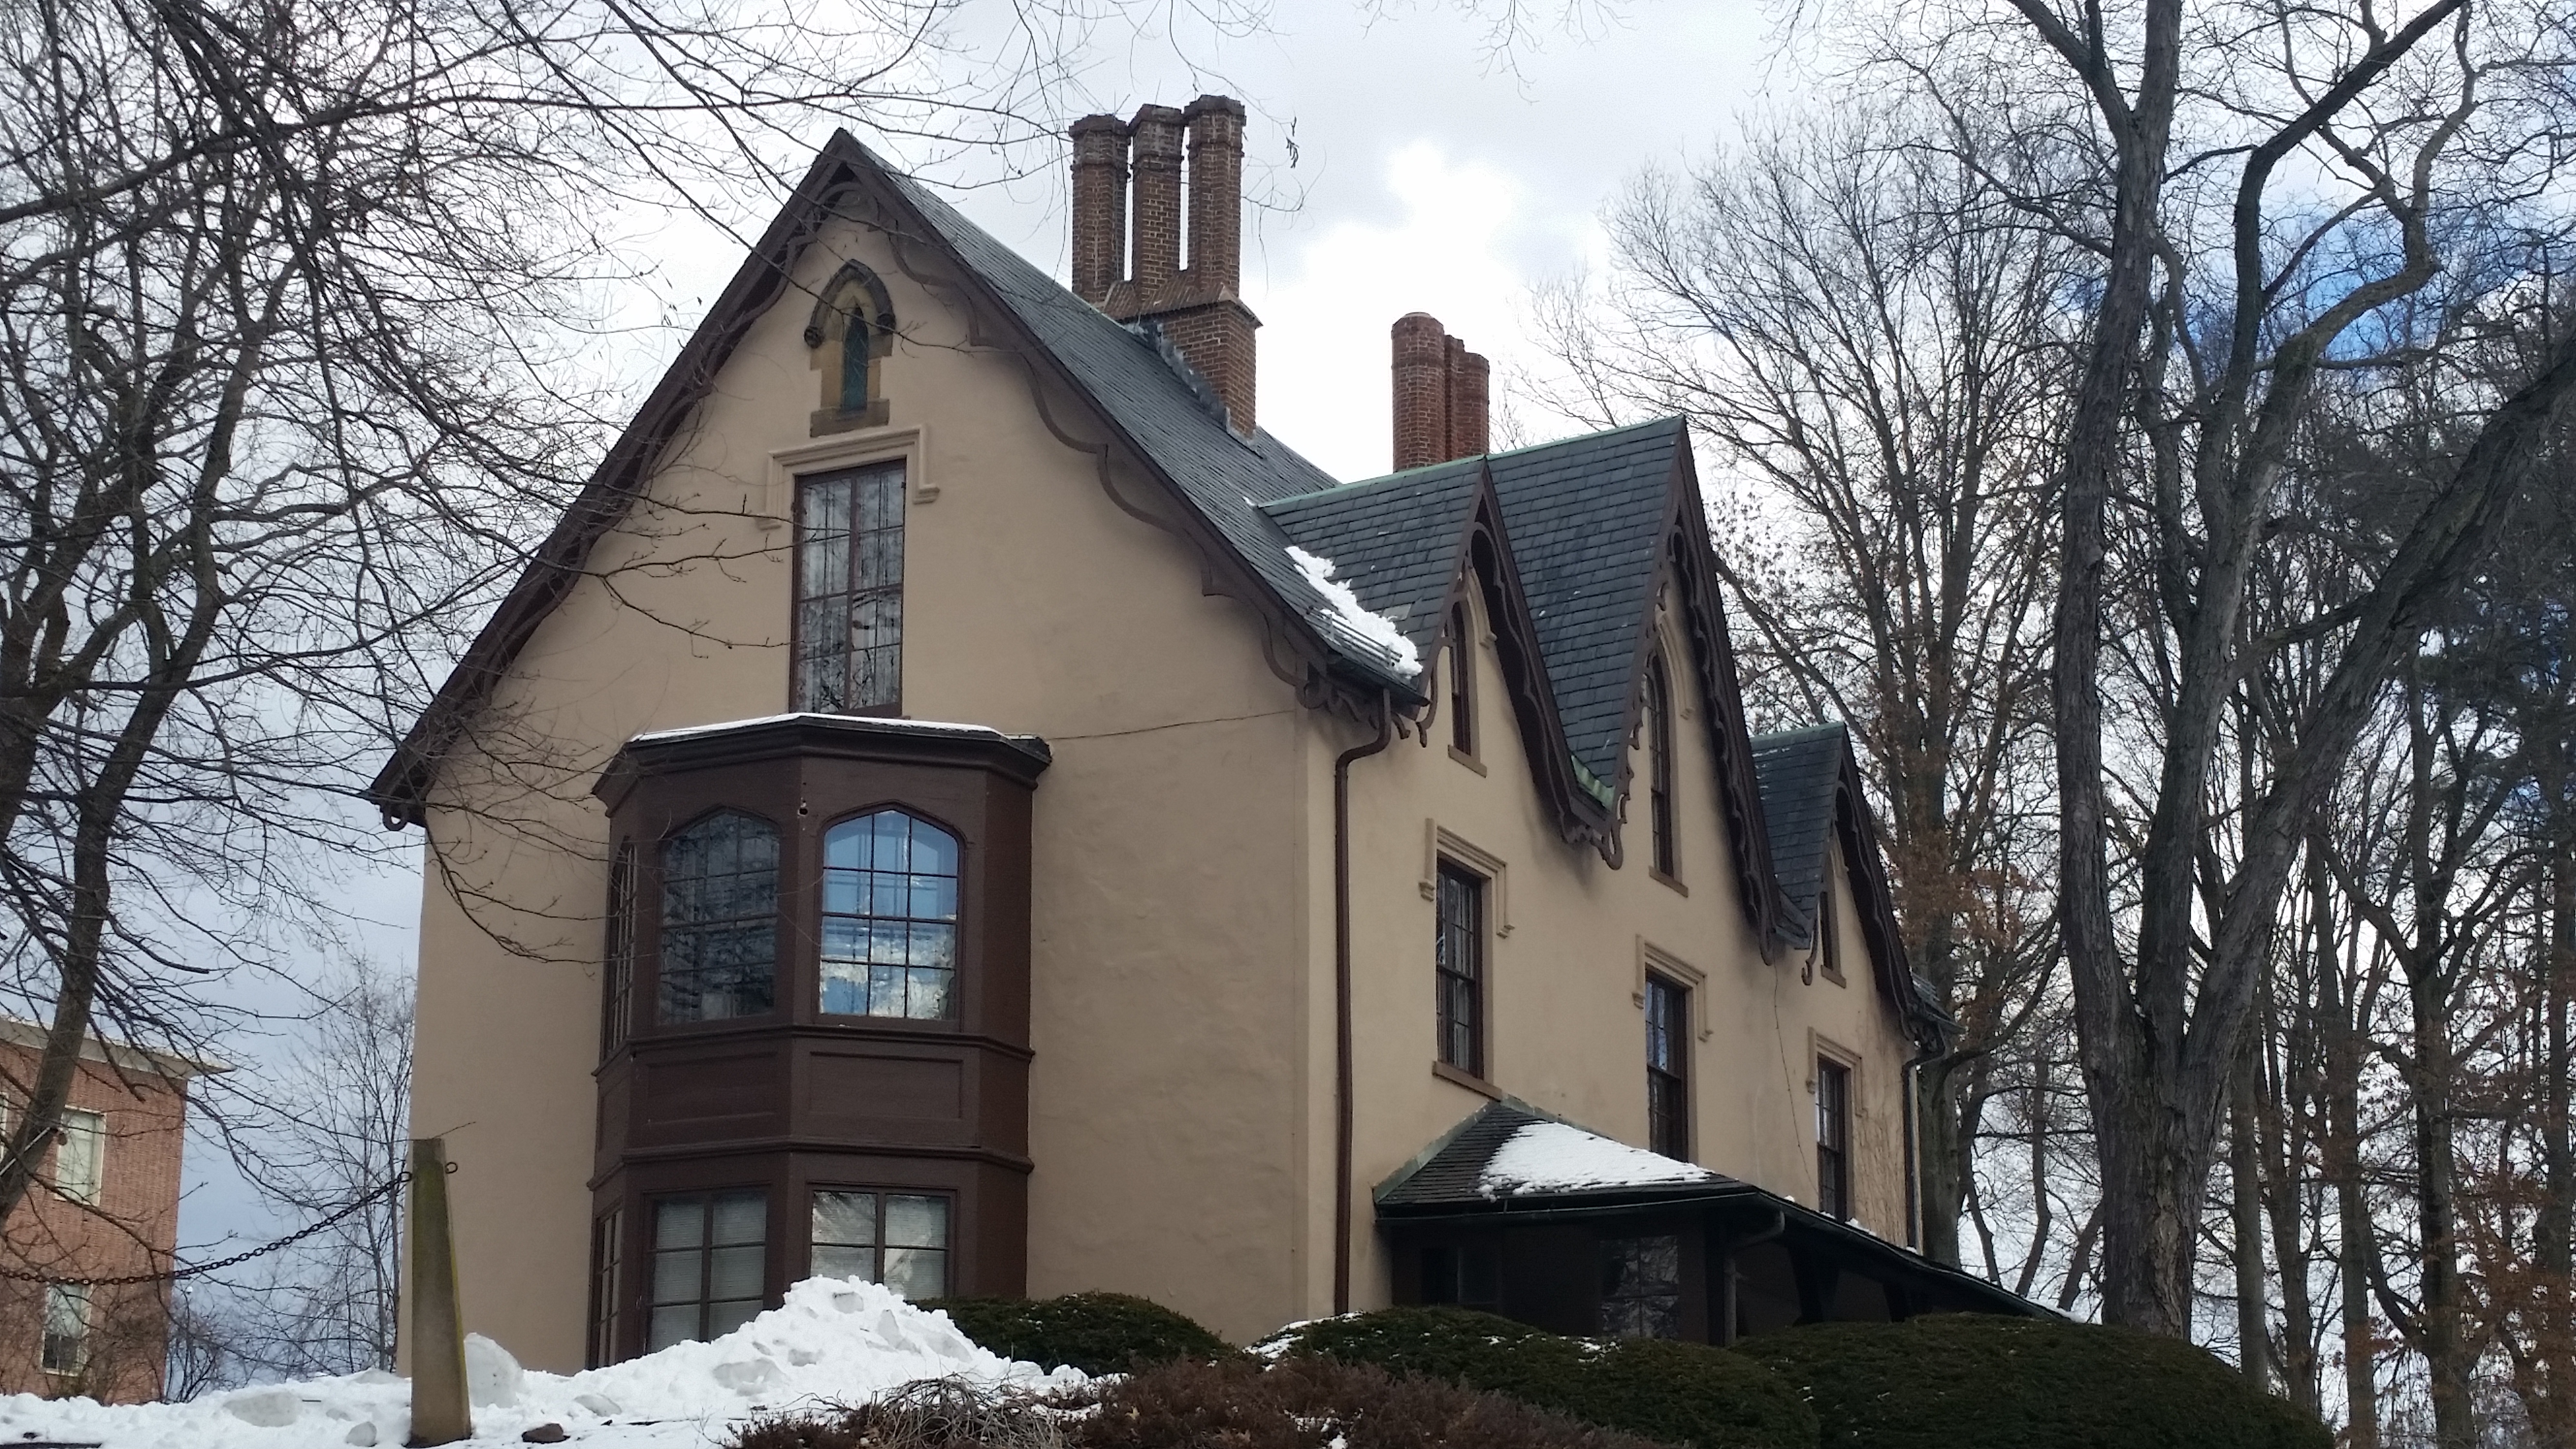
A Gothic Revival villa, built in 1861 on Hartford’s Woodland Street for Charles Perkins, who was Mark Twain’s lawyer. Perkins was the son of Mary Beecher Perkins, an older sister of Harriet Beecher Stowe and Isabella Beecher Hooker. The house’s architect, Octavius Jordan, also created homes for these three Beecher sisters in the nearby Nook Farm neighborhood. Of these, the Thomas Clap Perkins House (1855), which was later the childhood home of Katharine Hepburn, and Harriet Beecher Stowe’s “Oakholm” (1864) were both later torn down, but the John and Isabella Beecher Hooker House (1861) survives as an apartment building. The Perkins-Clark House was bought in 1924 by Probate Judge Walter Clark. Today it serves as the offices of an architectural firm.
Built next door to the Webb House, on Wethersfield’s Main Street, in the late 1760s for Silas Deane, a Yale educated lawyer from Goton who settled in town in 1762. Deane married Mehitable Nott Webb, the widow of the merchant Joseph Webb, in 1763 and their son, Jesse Deane, was born in 1764. Because Mehitable died in 1767, it is probable she never lived in the Deane House. After her death, Deane married a second wealthy widow, Elizabeth Saltonstall Evards, in 1769. Deane became involved in the American Revolution, serving as a delegate to the Continental Congress. In 1776, he was sent to France on a mission to secure French aid. Later joined by Benjamin Franklin and Arthur Lee, Deane worked well with the former in negotiating an alliance with the French, but clashed with the latter. Lee’s charges that his colleague had mismanaged funds eventually led to Deane’s recall.
After a dispute with Congress, Deane returned to Europe in 1781, where he lived in poverty for many years. He later died in mysterious circumstances in 1789 before he could complete his return journey to America. By then his reputation had been severely damaged by Lee’s accusations and by the publication of private letters in which Deane had questioned the Revolution and considered rapprochment with Britain. He had never been found guilty of Lee’s charges and in 1842 was exhonorated by Congress.
His house was acquired by the Colonial Dames in 1959. After undergoing a historic restoration, it opened to the public in 1974, as part of the Webb-Deane-Stevens Museum. The museum has created a website, Silas Deane Online, which features images, a timeline, exerpts from primary sources relating to Deane, and a virtual tour of the house. He was also discussed last year in the Hartford Courant.
While the Gothic style was used extensively in the nineteenth century and continues to be popular for churches, by the end of the century there was a general return to classicism and a growing interest in colonial architecture. The Immanuel Congregational Church, on Farmington Avenue, was built in 1899 in a style that drew on Roman and Byzantine antecedents and also reflected the Colonial Revival with its red brick and white trim. It was designed by Ernest Flagg, who was known for his neoclassical Beaux-Arts buildings. The church is located across the street from the Mark Twain House. Although the author was no longer residing in Hartford at the time, he still owned the house when the church was built, and referred to the new structure as the “Church of the Holy Oil Cloth” because of the green and yellow Byzantine tiles on the front elevation. These tiles proved so controversial they were plastered over and not uncovered again until the 1980s.
Immanuel Congregational Church is the successor to two earlier congregations. The older of the two was North Church, founded in 1824, and originally located on Main Street where the famous Horace Bushnell was the minister from 1833-1859. In 1867, the church moved to the corner of Asylum and High Street and was known as Park Church for its location across from Bushnell Park. Meanwhile, in 1852, Pearl Street Church had been founded. This congregation moved west and built the Farmington Avenue Church in 1899. It merged with Park Church in 1914 and the two congregations became one under the current name of Immanuel Congregational Church. The church also has a blog.
This concludes our week-long look at some nineteenth century Hartford churches. We began with the earliest Puritan congregations which, early in the century, produced meeting houses in the Federal style (Center Church, South Church). We then moved to the great popularity of the Gothic Revival style, popular with the Episcopal (Christ Church Cathedral) and Catholic (St. Peter’s Church) denominations, and also used by the Congregationalists (Asylum Hill Church). The use of the Gothic mode reached an artistic peak with Edward T. Potter’s High Victorian Gothic masterpiece, the Church of the Good Shepherd. And now we end our survey at the end of the century with the return to classicism represented by the Immanuel Congregational Church.
Completed in 1869, Potter’s polychromatic Church of the Good Shepherd is an excellent example of the High Victorian Gothic style. It has unique features, including crossed Colt pistols and revolver parts carved in sandstone around the south “Armorer’s Door.” It also has notable stained glass windows.
The oldest surviving Catholic church building in Hartford, the Portland brownstone Gothic Revival St. Peter’s Church, was completed in 1868. It was designed by James Murphy, who had once been an associate of Patrick Keely. The parish was established nine years earlier, in 1859, and served the city’s growing Irish-American population. The tower was added in the 1920s.
Hartford’s fist Episcopal church was completed in 1795 and looked very similar to contemporary white Congregational meeting houses. Following the disestablishment of the Congregational Church as the official church of Connecticut in 1818 and the growth of the original Episcopal congregation, it was apparent by the 1820s that a larger building should be built. When Christ Church’s rector, Rev. Nathaniel S. Wheaton, was on a trip to England collect books for the Episcopalians’ new Washington College (now Trinity College), he sketched many of the Gothic churches there and, on his return, noted New Haven architect Ithiel Town was hired to design the new church in a Gothic Revival style. Town had previously designed Trinity Church on New Haven Green.

Christ Church was built in 1828 and consecrated in 1829. While the church’s overall shape still resembles a meeting house, by choosing a Gothic style the Connecticut Episcopalians were announcing their separate identity from the Congregationalists by linking themselves to the Anglican tradition. Various alterations have been made over the years by a number of noted architects. In 1919, the church was chosen to be the Cathedral of the Diocese of Connecticut. As the Cathedral is currently covered in scaffolding, the photo above focuses on the Bell Tower, which was added in 1838.
EDIT (5/30/08): I have replaced the original picture with a new one. There is still scaffolding, but more of the church is visible than in the first picture.


You must be logged in to post a comment.