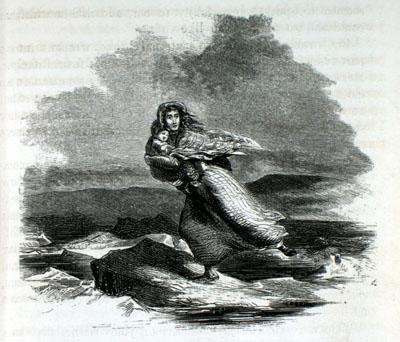
Earlier believed to have been built by Andrew Hale around 1754, with alterations made later in the Federal-style, the Hale-Rankin House is now thought to have been built in the Federal style in 1789. Located on Main Street in Glastonbury, it was built by Benjamin Hale and was later owned by the Reverend Samuel Rankin in the nineteenth century. Rankin was an abolitionist who told stories of people fleeing slavery by crossing the ice on the Ohio River. These stories influenced Harriet Beecher Stowe‘s story of Eliza crossing the ice in Uncle Tom’s Cabin. The house’s doorway is featured in Plate XXIV of Frederick Kelly’s Early Domestic Architecture of Connecticut. Post Edited 5/27/08.
Orient Insurance Company Building (1905)
The Orient Insurance Company Building was constructed in 1905, on Trinity Street in Hartford, next to the Bushnell Memorial Hall and near the State Capitol. It is just around the corner from Elm Street, which by the 1920s became known as Insurance Row, after four more companies built offices there near the Capitol. Designed by Davis & Brooks in the grand Beaux-Arts style, the Orient Insurance Company Building originally featured a large dome, which is no longer extant. The building now serves as state offices.
Rev. William Russell House (1755)

The house at 101 Palisado Avenue in Windsor was built in 1755 for Rev. William Russell, who in 1754 had become the minister of the town’s First Congregational Church. It remained in a private home until it was purchased in the 1950s to become a rectory for the First Church. (more…)
Polish National Home (1930)

An excellent example of Art Deco style architecture, the Polish National Home, on Charter Oak Avenue in Hartford, was completed in 1930. Together with SS. Cyril and Methodius Church, it was once at the center of Hartford’s Polish community. Although that community has since dispersed throughout the Greater-Hartford area, the Polish National Home continues to serve the region’s Polish-Americans. An informative article from the Hartford Courant provides interesting background information on this historyczna budowla stanu Connecticut.
(more…)The Ebenezer Plummer House (1765)
What is now known as the Ebenezer Plummer House was originally built in 1750 by Dr. Elizur Hale, who ended up not being able to afford the house he had built on Main Street in Glastonbury. He sold it to Ebenezer Plummer, a successful merchant. Plummer moved to Glastonbury from Boston in the 1750s and his house displays some architectural features perhaps more common to eastern Massachusetts than to the Connecticut River Valley. Plummer was a town leader during the Revolutionary War. The house was moved to its current location in on Main Street in 1947, when Douglas Road was constructed connecting to Main Street at the home’s original site. Post Edited 5/27/08.
John Hollister House (1649)
The oldest House in Glastonbury was built in 1649, by Lt. John Hollister, and originally stood on the bank of the Connecticut River. Due to frequent flooding, it was moved to its current location, on Tryon Street, near Roaring Brook, in 1721. The rear lean-to, added around 1830, gave the house a saltbox shape. Hollister probably did not live in this house himself, as he maintained his main residence in Wethersfield, across the river. Instead, he rented it to three tenants, the brothers Josiah, Jonathan and John Gilbert, who farmed his land on the east side of the river. Hollister’s descendants would later make the house their ancestral home for many generations.
Hartford Fire Insurance Company Building (1921)
The Hartford neighborhood of Asylum Hill got its name from the American Asylum for the Education and Instruction of Deaf and Dumb Persons, which was founded there in 1817. A century later, the organization changed its name to the American School for the Deaf and moved to West Hartford. Its Hartford property was purchased by the Hartford Fire Insurance Company, which had been founded in 1810. This firm was the first of many to leave downtown Hartford and build a new headquarters in Asylum Hill. The headquarters of the company, which is now known as The Hartford Financial Services Group, was constructed in 1921 in a Classical Revival style, designed by Stevenson & Dodge, with Parker, Thomas & Rice.
You must be logged in to post a comment.