Bullet Hill School (1789)

bullet-hill-school.jpg

Bullet Hill School is located on Main Street in Southbury. Built in 1789, it is one of New England’s oldest surviving brick schoolhouses. Earlier known as the brick school, it is thought to have acquired its name from a hill in Southbury where bullets were cast during the Revolutionary War (or, in an alternate version of the story, a hill where bullets were discharged during militia practice, which were then remolded for reuse at the school. Used as a school until 1942, the building was saved in the 1960s and and restored in the 1970s by the Friends of Bullet Hill School, which became the Southbury Historical Society in 1974. It is now maintained by the town and the Historical Society and for over twenty years has hosted a living history program for the region’s third graders.

Edward Savage House (1837)

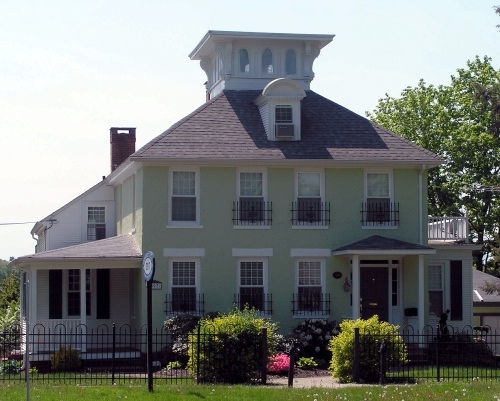
Edward Savage House

The Greek Revival-style home of Edward Savage, on Main Street in Cromwell, was built in 1837. Savage had inherited half of his father’s farm and then bought the other half from his brother. He was also involved with manufacturing, founding the Savage Revolving Firearms Co. in 1858. The house was later significantly altered, with the addition of the cupola, porches and a new wing on the north side. Some of these changes were probably in response to the popularity of the Italianate style on Cromwell’s Main Street in the 1850s and 1860s.

The Bradford-Huntington House (1705)

jabez-huntington.jpg

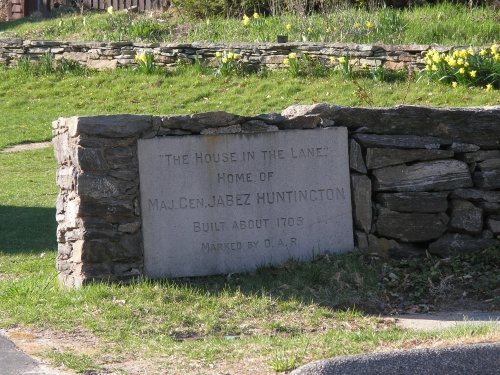
A portion of what would later be known as the Bradford-Huntington House was built in Norwich on the home lot of John Bradford sometime prior to 1691 (perhaps as early as 1660, although a D.A.R. marker on the property gives the date as 1705). The house was bought by Capt. Joshua Huntington, a merchant, in 1719 (or by his father, Simon Huntington, in 1691). In later years he would enlarge and update the house in the Georgian style, adding a gambrel roof and a new chimney. The house was later owned (1745), and expanded with the addition of a rear ell, by his son, Jabez Huntington, who became Major General of the Connecticut militia in 1776, the same year George Washington spent a night in the home during the Revolutionary War. Later, Huntington experienced mental strain from his efforts and resigned in 1779. He died in 1786 and is buried near his house in the Old Norwichtown Cemetery.

Joseph Carpenter’s Shop (1772)

joseph-carpenter-shop.jpg

Joseph Carpenter was a silversmith in Norwich whose shop, built in 1772, still stands on East Town Street, on Norwichtown Green. The shop, where Carpenter also made clocks, may be the only frame silversmith shop surviving in New England. The building is now owned by the Society of the Founders of Norwich and is currently used as a law office.

Today I have also added five new buildings to this blog’s sister site, Historic Buildings of Massachusetts! Please check them out!!!

The Hurd House (1660)

hurd-house.jpg

The Hurd House in Woodbury is a combination of what were originally two smaller houses. The older, north section, dates to around 1680 and was the home of John Hurd, who became the town’s miller in 1681. The south section, which may have originally been the home of Hurd’s son, was added to the older structure in 1718, to increase the overall size of the house. The two original houses were of the end-chimney type, while the structure resulting from the combination has a central chimney. By 1779, a lean-to was added, making the house a saltbox, although this was later removed. In 1967, the house was acquired by the Old Woodbury Historical Society.

A new feature is being launched today at Historic Buildings of Connecticut. I plan to do a series of articles discussing some of the different architectural styles found in Connecticut. I will be using buildings which have appeared on this site as examples, sometimes with different photos than those which have appeared here before. The first of these articles is on Colonial Houses, which can be found at the url address:
https://historicbuildingsct.com/?page_id=502. This and later articles to come will be indexed on the Architecture page (also listed in the bar above the site banner), so please check there for future additions!

The Dr. Daniel Sheldon House (1785)

daniel-sheldon-house.jpg

Dr. Daniel Sheldon, who was once described as having “long held a very high rank among physicians of this state,” began his career in Washington (CT) and later settled in Litchfield. His house in that town, built in 1785 on North Street, has a mansard roof and an uncommon design for eighteenth-century Connecticut houses. The house was lived in until 1889 by his daughter, Lucy Sheldon Beach, who had attended the Litchfield Female Academy and lived to age of 100.