King Solomon’s Lodge No. 7 Masonic Temple (1838)

king-solomons-lodge-masonic-temple.jpg

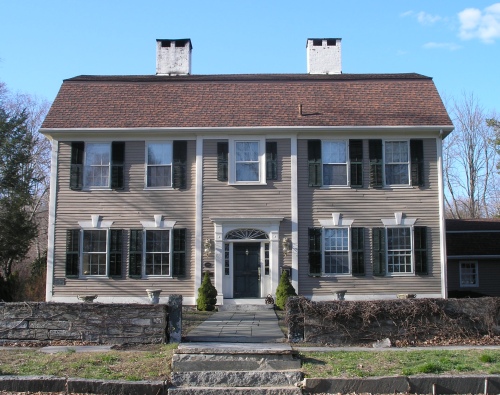
The oldest Masonic Temple in continuous use in Connecticut is the Temple of King Solomon’s Lodge No. 7 (originally chartered in 1765), built high on a rocky cliff on Main Street in Woodbury. The front section of the Temple was built in 1838 on land sold to the Lodge by Ashbel Moody. Construction materials had to be hauled from the street over the face of the rock because Moody’s son-in-law, Levi Douglas, an anti-Mason, would not allow transportation across his family’s land, although he later sold an additional 2 foot strip of land when the building was expanded. A set of stairs from the street (no longer in use) were constructed in 1839. The Temple was enlarged in 1866, with further additions in the twentieth century.

Wadsworth Stable (1820)

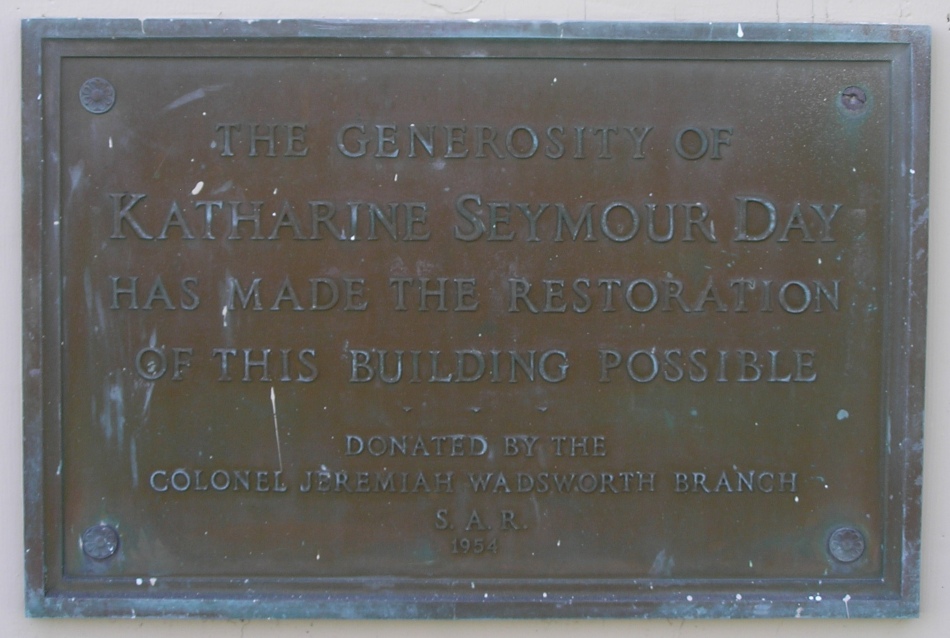
George Washington slept many places, but where did George Washington’s horse sleep? In the Wadsworth Stable in Hartford, which was on the estate of Jeremiah Wadsworth, in whose house Washington, Rochambeau and Governor Trumbull had their first meeting in 1780. The original stable, built in 1730, later burned down. It was rebuilt around 1820 in the Palladian style, unusual for an outbuilding, to suit the pretensions of the Federal era. The stable was probably designed by Daniel Wadsworth, Jeremiah Wadsworth’s son. In 1842, the Wadsworth House was moved to a new location (it was torn down in 1887) when the Wadsworth Atheneum was constructed. The stable, which was owned for a time by the Hartford Public Library, remained on its original site, adjacent to the Atheneum, until 1954, when it was saved from demolition and moved to Lebanon. Its original location is now the Travelers Tower plaza. The new home of the Wadsworth Stable was provided by the Connecticut DAR and is adjacent to the Governor Jonathan Trumbull House. A plaque on the stable recognizes the generosity of Katharine Seymour Day, who also established what is now the Harriet Beecher Stowe Center, for the restoration of the building.

Redwood (1778)

redwood.jpg

David Trumbull, a brother of Jonathan Trumbull, Jr and the artist John Trumbull, hired the builder Isaac Fitch to construct his house in Lebanon. Known as “Redwood,” the David Trumbull House was built in 1778-1779. He also had Fitch make reproductions of expensive English furniture for the house. Serving as commissary of the Colony of Connecticut during the Revolutionary War, David Trumbull provided supplies for General Rochambeau‘s army at Newport, Rhode Island in 1780 and supplied food and housing for the Duke de Lauzun‘s cavalry legion during their 1780-81 encampment in Lebanon. Redwood became Lazun’s headquarters during this period. David Trumbull’s son, Joseph Trumbull, was born in the house in 1782. He would later become the governor of Connecticut from 1849-1850. The building is now home to Lebanon Green Vineyards.

The Jedediah and Ebenezer Huntington House (1765)

Huntington House

Jedediah and Ebenezer Huntington were brothers who served in the Revolutionary War. Sons of General Jabez Huntington, they successively occupied a house, built in 1765, on East Town Street in Norwich. Jedediah Huntington fought at Bunker Hill and eventually became a general. He married Faith Trumbull, the daughter of Governor Jonathan Trumbull. After the war, He became the Collector of Customs at New London and moved there. His brother, Ebenezer Huntington, then lived in the Norwich House from 1789. Ebenezer had also served in the war and later served as a Federalist Congressman in the House of Representatives. The semicircular window over the door and keystones over the first floor windows were later Federal style additions to the house.

Yale Divinity School (1931)

yale-divinity-school.jpg

As Yale University expanded and acquired property along Prospect Street in New Haven, it became possible to design new campus quadrangles. The buildings of the Yale Divinity School were constructed in 1931 and designed by the architectural firm of Delano & Aldrich of New York. While based on Thomas Jefferson‘s plan for the University of Virginia, the Yale Divinity School quadrangle has much harder lines and sharper angles.

Sterling Memorial Library (1927)

sterling-memorial-library.jpg

Designed by James Gamble Rogers to resemble a Gothic cathedral, but with a sixteen-story tower of book stacks, Yale’s Sterling Memorial Library is an imposing structure with rich ornamentation. Construction began in 1927 and the building was completed in 1930. There have been various additions made to the library over the years, including the 1968-1971 construction of the underground Cross Campus Library (now renamed the Bass Library). In 1992, the section of High Street in front of the library was closed to vehicles and was landscaped.