Old Town Hall, Fairfield (1794)

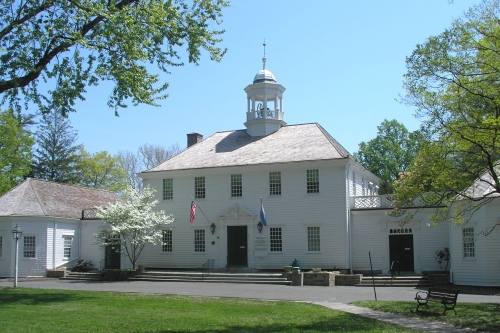
The Old Town Hall in Fairfield was built in 1794 as a county courthouse, replacing its predecessor, built in 1769 and burnt by the British in 1779. That structure had replaced the earliest courthouse in town, built in 1720. According to the Centennial Commemoration of the Burning of Fairfield, Connecticut (1879), the 1769 building “had only recently been erected in place of one standing before where Mr. Hobart’s store now stands. A noted thief named Fraser, confined in the jail then connected with it, had set that building on fire on the 4th of April, 1768. Hence had come the rebuilding, and the erection of a separate prison which was located where St. Paul’s church now stands.” The 1794 building also served as the Town Hall and in 1870, it was aggrandized by being converted into the Second Empire style. In the late 1930s, the building was again remodeled and restored to a Federal-style appearance by local architect Cameron Clark, with two new wings added on either side. Town offices moved out when a new building, Independence Hall, was completed in 1979.

Clyde M. Hill House (1931)

One of the many Colonial Revival houses designed by Alice Washburn in the New Haven area is one at 105 Mill Rock Road in Hamden. Washburn was possibly inspired by the Canterbury style of Federal house, as seen in examples like the Prudence Crandall and Captain John Clark Houses in Canterbury. The house in Hamden was built in 1931 for Clyde M. Hill, professor of Secondary Education at Yale University.

The Alanson Abbe House (1832)

Dr. Alanson Abbe was a doctor who specialized in spinal injuries. He used his 1832 house, at 65 South Street in Litchfield, as a hospital for a decade before moving to Boston in 1839. The house, which has a portico with Doric columns wrapping around on three sides, is one of few high-style examples of the Greek Revival in Litchfield, because the town was in a period of economic decline during the period the style was in favor nationally.

Church of the Epiphany, Durham (1862)

One of the few Gothic Revival style buildings in Durham is the Church of the Epiphany, an Episcopal church on Main Street, built in 1862. The earliest Episcopal church services in Durham were held in 1802, but it was not until 1861 that two men, Andrew Morse and Frank Goodwin, began raising money for the construction of a church. The cornerstone was laid in 1862 and the completed church was consecrated on January 28, 1863. The tower was constructed in 1877 and that same year, the building was raised 1.2 feet and placed on a new foundation.

Newton E. Marble House (1874)

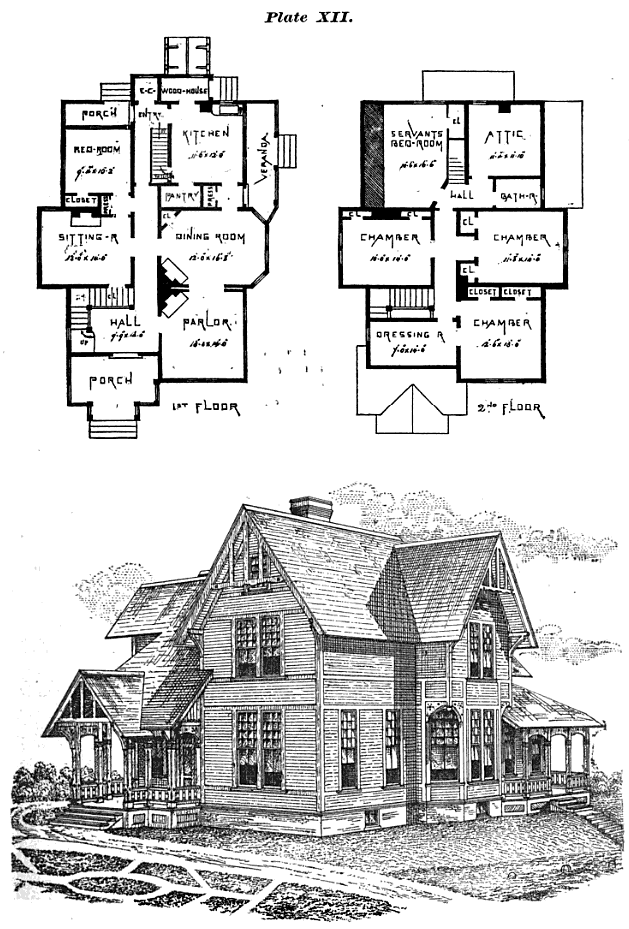
In 1874, Trinity Church in Newtown built the house at 12 Main Street for its rector, Dr. Newton E. Marble. The Stick and Eastlake-style house, known as “Seven Gables,” was designed by the Bridgeport firm of Palliser and Palliser. The brothers featured the house in their 1878 collection of model homes, writing the following:

This house commands a particularly fine view from both sides and the front, and is situated in one of the pleasantest country towns in New England, the hotels of this town being crowded during the summer months with people from the cities. The exterior design is plain, yet picturesque, and at once gives one an idea of ease and comfort. The roofing over the Hall and Sitting-room is a particularly fine feature […] The corner fire-place between Parlor and Dining-room is a feature we indulge in to a great extent in these days of economy, sliding doors and fire-places, although we sometimes have clients who object to this, thinking it would not look as well as when placed in center of side wall; but when they are asked how this and that can be provided for with the best and most economical results, they readily give in. […] The exterior is painted as follows: Ground, light slate; trimmings, buff, and chamfers, black. Cost, $2,925. The sight of this house in the locality in which it is built is very refreshing, and is greatly in advance of the old styles of rural box architecture to be found there.

The house has recently been for sale.

The Taylor-Wheeler House (1889)

The house at 47 Holmes Avenue in Waterbury was built in 1889 by Alfred F. Taylor, who ran a painting company (see advertisement, pdf, p.11). He and his family only occupied the house for a year before he sold it to John S. Wheeler, a retired painter. Taylor then moved to a similar Queen Anne house he had built next door, at 51 Holmes Avenue. According to the History of Waterbury and the Naugatuck Valley, Vol. III (1918), “the long established business of the A. F. Taylor Company

was organized in 1880 and was incorporated in 1901 by A. F., Foster B. and Charles I. Taylor. The Taylors sold their interests about 1909 to George Reed, who had formerly been with the Scovill Manufacturing Company. He remained at the head of the business until 1908, when he sold out to W. D. Austin and C. W. Lyons, and in 1914 Mr. Austin purchased the interest of Mr. Lyons. The business was first located on Grand street and thence removed to No. 43 Center street, where the company occupies a building, which has a frontage of twenty-three feet and a depth of one hundred and ten feet. They handle a full line of wall paper, window shades and awnings and in addition do interior decorating in all its branches, taking large contracts for work of this character and employing fifty people in the busy season. The business has reached extensive proportions and has become one of the profitable industries of the city.