Dr. Frederick Gilnack House (1890)

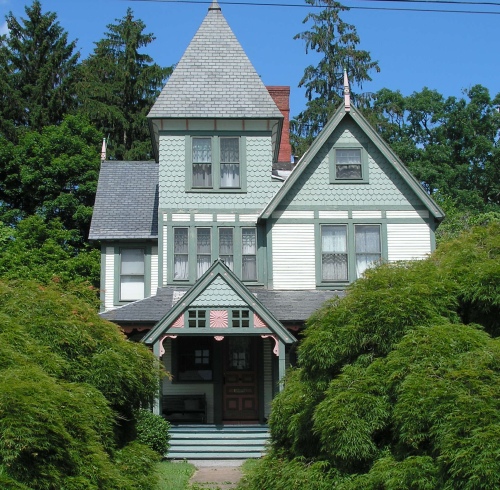
The house of Dr. Frederick Gilnack, at 19 Elm Street in Rockville (Vernon), constructed in 1890, is a quite late example of a Second Empire house. The mansard roof had been popular some decades before, but the house’s Eastlake style ornamentation places the it stylistically in the later nineteenth century. Dr. Gilnack was born in Saxony in Germany in 1844. His family came to America when he was ten and settled in Glastonbury. He was honored by Dr. Eli P. Flint in Proceedings of the Connecticut State Medical Society (1917), who gave an account of his life:

He was graduated from the College of Physicians and Surgeons, the School of Medicine of Columbia University, New York, March 14, 1867, and only three months later, in June, he located in Rockville, Connecticut, for the practice of his profession, which he continued there successfully, for forty-five years, until failing health obliged him to give it up.

He was especially successful as an obstetrician, and the loss of sleep and other exacting requirements which that class of practice necessitates, so lowered his vitality mentally and physically that he became unable to perform the duties of his profession for fiveyears, until an attack of epidemic influenza proved quickly fatal [in 1917].

10 Ellington Avenue, Rockville (1885)

Cyrus Winchell, a real estate developer, constructed two adjacent Stick style houses on Ellington Avenue in Rockville as investment properties in 1885. The house at 12 Ellington Avenue has already been featured on this site as the Cyrus Winchell House. The house at 10 Ellington Avenue is known to have been designed designed by the firm of Palliser and Palliser of Bridgeport, and the similar No. 12 was likely their work as well. The house was a rental property until 1915, when it was purchased by Sherwood C. Cummings. It has remained in the Cummings family, which possesses original Palliser drawings of the house.

Bristol Trust Company (1907)

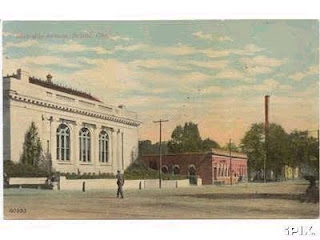
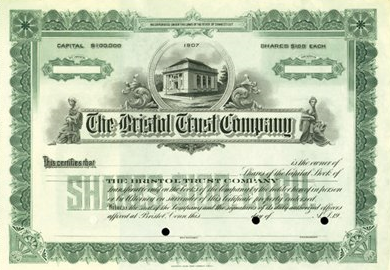
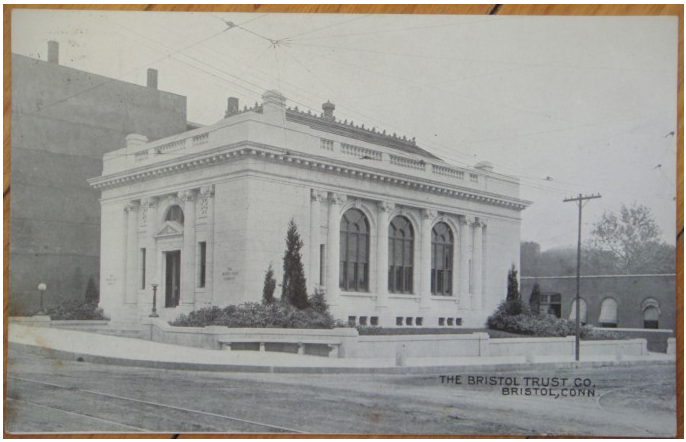
Walter Percival Crabtree designed the Bristol Trust Company building, now a branch of Webster Bank, which is located at 150 Main Street, on the northeast corner of Main and Riverside Avenue in Bristol. The company was incorporated in 1907, the same year the marble Neoclassical building with monumental brass doors was built. Outside, the building was surrounded by landscaped grounds, while the interior was designed by Mortensen and Holdensen, a Boston firm that created many interiors of public buildings and theaters at the time. The bank was later expanded to the north with the addition of space for a drive-in teller window.

John Rogers Studio (1878)

John Rogers, known as “the people’s sculptor,” was the most popular sculptor in America in the later nineteenth century, proucing relatively inexpensive works that filled the parlors of many Victorian-era homes. Rogers built his studio in New Canaan in 1878. His house in New Canaan, which was his residence until his death in 1904, was demolished in 1960. Rogers’ studio, which resembles a Victorian cottage, was saved and moved one lot away from its original location by the New Canaan Historical Society. It is now a museum displaying a large collection of Rogers‘ famous groups of plaster statuary.

White Hills Baptist Church (1839)

The White Hills Baptist Church was built in 1839 on School Street in the White Hills section of Shelton. Ferris Drew of Carmel, NY, who had purchased part of a farm in White Hills in 1837, provided land for the church and later additional land for a cemetery. At first the church did not have its own pastor, so pastors from other towns served on alternate Sundays until 1852. The church closed for regular Sunday services in 1916. Today, it is maintained by the Upper White Hills Cemetery Asoociation and is used for community events.

George Eliot House (1783)

At 62 East Main Street in Clinton, is a house built in 1783 by George Eliot, a farmer and likely a descendent of John Eliot, the seventeenth-century Puritan missionary to the Indians of Natick, Massachusetts. In the 1770s and 1780s, George Eliot was chosen moderator for a number of important town meetings in Killingworth, of which Clinton was then a part. The house, which remained for generations in the Eliot family, was later moved back from the street line when land was given to the town to straighten the road. Around that time, the building’s large central chimney was removed, a front porch, since removed, was added, and the house was altered to the Greek Revival style.