George Greenman House (1898)

According to the nomination for the Mechanic Street Historic District in Stonington, the house at 117 West Broad Street in Pawcatuck is known as the George Greenman House. This George Greenman must have been related to the Greenman family of shipbuilders in Mystic and Westerly. In 1827 Silas Greenman, 3rd had joined with his brother George in a ship-building business in Mystic, but he moved to Westerly, Rhode Island (adjacent to Pawcatuck) in 1834. George continued shipbuilding in Mystic, partnering with his brothers, Clark and Thomas. Silas established a shipyard in Westerly called Silas Greenman & Company. He was later joined by his son, George S. Greenman, born in 1826. Could the owner of the house at 117 West Broad Street have been a grandson or other relative?

Planter & Porter Boarding House (1854)

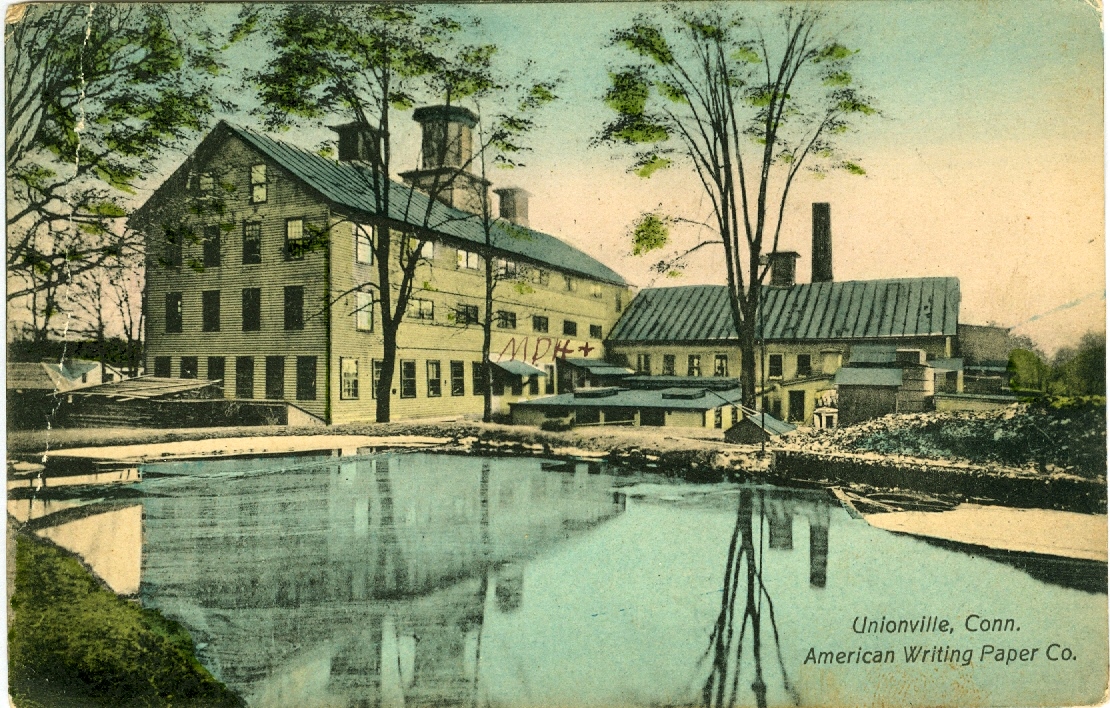
In 1848, William Planter and Samuel Q. Porter purchased the Stone and Carrington paper mill in Unionville. They soon built another mill and in 1860 organized the Planter & Porter Manufacturing Company, which produced fine writing paper and book paper. As one of Unionville’s largest employers, they needed housing for their workers and erected at least five rental houses in the neighborhood. They erected the rooming and boarding house at 28 Elm Street in 1854. Franklin C. Chamberlin, a Hartford lawyer, bought the building in 1878 and continued to rent its rooms out to local factory workers. In 1889 the house became the residence of Thomas Mulrooney, an Irish immigrant who worked at the American Writing Paper Company (which had acquired Planter & Porter in 1877), and his wife Mary Jane Mulrooney, who was born in Burlington to Irish immigrant parents. Mrs. Mulrooney rented out rooms in the house to supplement the family’s income. The house remained in the family until 1941.

Holiday Farm (1827)

A sign on the house at 285 Bantam Lake Road in Morris names the building Holiday Farm and gives it a date of 1827. There are numerous postcards from the early twentieth century with images of the Holiday Farm House, described as being on the “West Shore, Bantam Lake,” indicating it was one of the numerous guest houses of the time where vacationers lodged by the lake. There was also a treehouse on the property.

(more…)

Mansfield Training School and Hospital: Superintendent’s House (1870/1931)

The Connecticut Colony for Epileptics was established in Mansfield in 1909. At that time, it was believed that people with epilepsy should be segregated in a “colony” where there daily lives would be carefully regulated. The Colony was located in a rural area and included a farm that supplied the institution with food and provided occupational therapy. An older cross-gable brick farmhouse, built in 1870, became the Superintendent’s house. In 1917, the Colony merged with the Connecticut Training School for the Feeble-Minded in Lakeville and the resulting institution, the Mansfield Training School and Hospital, continued in operation until 1993. The school’s campus would grow to include over fifty buildings. The Superintendent’s house was remodeled in 1931 with the addition of two 2-story wings and an entry portico. The building later served as the Administration Building and then as the Physical Plant. When the school closed, some of the buildings were demolished and the rest were divided between the Bergin Correctional Institution and the University of Connecticut, which uses the property as its Depot Campus. The former Superintendent’s House is on what was the Bergin Correctional Institution‘s property at 251 Middle Turnpike (Route 44). The prison closed in 2011 and the land was transferred to UCONN in 2015.

Masonic Hall, Old Saybrook (1830)

The building at 52 Old Post Road in Old Saybrook was built in the 1830s and began as a one-story carpenters workshop used by the builders of the First Church of Christ on Main Street. When the church was completed, the building was moved from the town green to a site on Old Boston Post Road and a second story was added. For a time, Frederick Kirtland had a shoe store in the building. In its second location, the building stood east of where Thomas C. Acton would build a library in 1873. Acton, who had bought the house across the street, also acquired the former church workshop in 1870 and at some point thereafter it was moved to its current location west of the library. In 1903, Acton rented the building to the Masons of Siloam Lodge No. 32. In December, 1907 he sold the building and it was formally purchased by the Masons in February, 1908. The facade of the Masonic Hall has been altered over the years. In the early twentieth century, there was little decoration, but at some point afterwards it was elaborately ornamented with pilasters, dentil moldings and a fan light in the gable. Most of this ornamentation has since been removed (the street number was also changed from 50 to 52). In 2005, Siloam Lodge No. 32 merged with Trinity-Mt. Olive Lodge No. 43 and Pythagoras Lodge No. 45 to form Estuary Lodge No. 43.

Abijah Catlin III House (1795)

The crossroads at the intersection of Burlington, Harmony Hill, and Locust Roads in Harwinton is known as Catlin’s Corners after the family that developed the area in the eighteenth century. In 1739, shortly after Harwinton became a town, land at the intersection had been granted to Abijah Catlin I (1715-1778), whose son, Abijah Catlin II (1747-1813), constructed a house at 1 Harmony Hill Road in 1760. Abijah kept a tavern in the house and also had an adjacent store. In 1795, he built a house for his son, Abijah Catlin III (1779-1836), across the street at 131 Burlington Road. Like his father, Abijah Catlin III was a merchant and farmer. He also manufactured hats, which he sold in the Catlin store. Catlin’s son, Abijah Catlin IV (1805-1891), was a lawyer and served in the state legislature. The house‘s east wing was attached in 1805. It was originally an earlier Catlin farmhouse, built around 1770 on Locust Road. After the wing was moved, another structure, this one dating from before 1739, was also moved from across Locust Road and attached as a rear ell to the 1770 wing. Further additions were made to the house in the twentieth century.