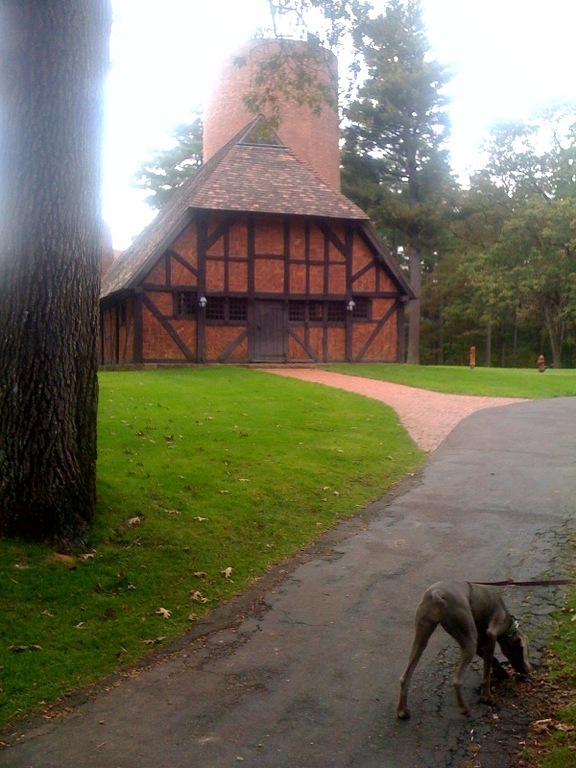
Chapel, Avon Old Farms School (1922)

OLYMPUS DIGITAL CAMERA

One of the first buildings to be constructed at Avon Old Farms School in Avon was a carpentry shop (other early buildings were the Water Tower and Forge). The carpentry shop was later turned into the school’s Chapel in 1948 and named the Chapel of Jesus the Carpenter. The school buildings were designed by Theodate Pope Riddle, who utilized craftsman from the Cotswolds in England to construct buildings in a traditional English country manner. The carpentry shop is a half-timbered structure of brick nogging resembling similar buildings found in English villages that Theodate Pope Riddle had visited. Originally, students sat in the chapel on seats that faced each other along its length. The Chapel underwent a major renovation in 1999: the roof was restored and a new organ was installed inside. Next to the Chapel is a wooden cross, made in the early 1950s with hand tools using timber grown in the school’s woodland’s. It was placed in its current location when the Chapel was renovated in 2000. A tablet notes that it is dedicated to the memory of Donald W. Pierpont, Provost (Headmaster) from 1947 to 1968.
(more…)

St. Alexis Orthodox Christian Church (1999)

St. Alexis Orthodox Christian Church, Clinton, CT

The parish of St. Alexis was founded in 1995 in Clinton as a mission of the Orthodox Church in America. The parish was named for St. Alexis of Wilkes-Barre. Originally a Carpatho-Rusyn Eastern Rite Catholic (Uniate) priest, Alexis Toth came to America in 1889 to serve at St. Mary’s Greek Catholic Church in Minneapolis, Minnesota. Confronted by a Roman Catholic clergy which, seeking to Americanize Catholic immigrants, was hostile to to ethnic parishes, St. Alexis and his parish entered the Russian Orthodox Church in 1892. He would be responsible for many conversions of Uniate Catholics to Orthodoxy. St. Alexis died in 1909 and was canonized in 1994 as St. Alexis of Wilkes-Barre by the Orthodox Church in America. The church in Clinton, at 108 East Main Street, was constructed in 1997-1999 to plans drawn by the firm of Hibbard and Rosa, Architects of Middletown.

First Church of Christ, Congregational, Middletown (1872)


First Church of Christ, Congregational, Middletown

There have been five meeting-houses of Middletown’s First Church of Christ Congregational. The church was organized in 1668 and the first meeting house had been built even earlier, in the 1650s, with a gallery added in the 1660s. The second was built in 1679. Both of these simple log structures, defended by palisades, stood on Main Street, but the third meeting house was built in 1715 on High Street. As Azel Washburn Hazen explains in A Brief History of the First Church of Christ in Middletown, Connecticut for Two Centuries and a Half, 1668-1918 (1920),

This was a strange location, far from the centre of the population, and still farther from the settlement of the Upper Houses. But the site was chosen by lot, as the people could not otherwise agree where It should stand. Though the place was one where no person desired the house to be reared, yet such was their reverence for the lot, as indicating the will of God, they held sacredly and amicably to its decision. The edifice was sixty feet long and forty feet wide, two stories in height, with spacious galleries. No picture of it has come down to us, yet tradition reports it to have been an ungainly structure. After twenty-five years it was outgrown, and an addition eighteen feet in width was stretched along the westerly side of it.

Hazen writes of the fourth building,

In 1799 occurred a memorable event in the life of the Church viz. the completion of its fourth house of worship, on Main Street. It caused sincere rejoicing in the hearts of the people to take leave of the unsightly, badly situated structure near the head of Church Street, and to enter the spacious, and for its time, elegant, edifice at the very heart of the city.

By 1870, this building was out of repair. The nearby South South Congregational Church had built a new meeting house in 1867 and the First Church decided to erect a new edifice as well. The current brownstone-fronted church, built in 1871-1872 on Court Street, was designed by C.C. Nicholas of Albany. The church‘s spire, damaged in the hurricane of 1938, was removed and has never been replaced.

Holy Trinity Roman Catholic Church, Hartford (1928)

In 1896, Father Joseph Zebris of St. Andrew Church, New Britain organized the Sons of Lithuania Society in Hartford, offering Mass for the city’s Lithuanian immigrants in a rented room on Sheldon Street. 1900, when the mission filed a report with the diocese of Hartford, is officially regarded as the inaugural year of Holy Trinity Catholic Church. In 1903, the church purchased property on Capitol Avenue which included a two-story brick building which was converted into a place of worship. This brick dwelling was moved to the back of the lot in 1913 to make room for construction of a new church. The cornerstone was blessed on October 10, 1915 and a basement chapel was ready for use by Christmas of that year. The remainder of the church was completed in 1927 and was dedicated on March 18, 1928. (more…)

Bethesda Mission (1866)

Several religious congregations have used the building at 540 East Washington Street in Bridgeport over the years. It was built in 1866-1867 as the Bethesda Mission Chapel and Sunday School. It was later home to the East Washington Avenue Baptist Church (formed in 1874) and then to Congregation Adath Israel, the first Orthodox synagogue in Bridgeport. The edifice’s current cornice dates to 1902. Today the building is owned by the Apostolic Worship Center. The AWC purchased it in 1997 and completed renovating the sanctuary in 2002.