The Hartford Club (1904)

The Hartford Club

The Hartford Club was founded in 1873 as a union of several local clubs and soon developed a reputation as a literary club: Samuel Clemens joined in 1881. By the turn-of-the-century, the Club was focused on serving the political and business community of the state. In its early decades, the Hartford Club rented a series of increasingly larger spaces on Prospect Street. After merging with the Colonial Club in 1901, the enlarged Club built a new clubhouse at 46 Prospect Street. Designed by Robert D. Andrews of the architectural firm of Andrews, Jacques and Rantoul, the Georgian Revival clubhouse was opened in 1904. (more…)

Whitehouse (1799)

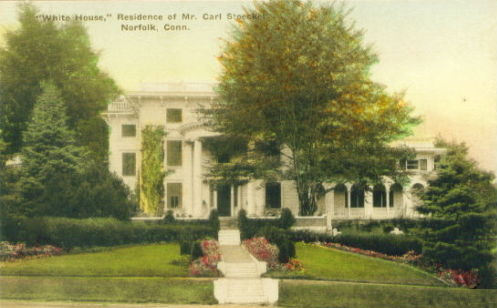
The Joseph Battell House, a 1799 mansion off Norfolk Green on the Ellen Battell Stoeckel Estate, has long been known as “Whitehouse,” its name predating that of the White House in Washington, D.C. The house was built by Joseph Battell, a wealthy merchant whose store had become the market center for the region. He built the house for his future bride, Sarah Robbins, daughter of Rev. Ammi Ruhamah Robbins, minister of the Congregational Church next door. One of their sons, Robbins Battell, was born in the house in 1819 and died there in 1895. An 1839 Yale graduate, Robbins Battell was an adviser to Abraham Lincoln, and a benefactor to his town and Yale University. Called by Frederic S. Dennis “the father of modern Norfolk,” Battell was also a composer and art collector, who had a picture gallery at Whitehouse containing the works of many notable American artists. His only daughter, Ellen, was raised in Whitehouse and later lived there with her second husband, Carl Stoeckel. They were great patrons of music, constructing the Music Shed on their Norfolk estate in 1906. Carl Stoeckel died in 1925 and when Ellen died in 1939, she bequeathed the estate as a trust, primarily for the performance of music under the auspices of Yale University. It continues as the home of the Yale Summer School of Music–Norfolk Chamber Music Festival. Whitehouse, which has been enlarged and altered over the years, is currently being renovated.

Beckwith Block, Litchfield (1896)

At 16 South Street in Litchfield is a commercial block, built by a member of the Beckwith family in 1896. It has served as the Litchfield Post Office since 1958. In the early 1980s, Litchfield citizens successfully fought to prevent the Post Office from moving to a large facility on the outskirts of town. $175,000 was raised to buy the building from its private owners by a partnership led by the Litchfield Preservation Trust. An additional $165,000 was then raised to remodel the building to comply with government mandates, and for architectural and legal fees. The remolded Post Office was rededicated in November, 1982.

Pierce N. Welch House (1907)

The stuccoed Colonial Revival house at 301 Prospect Street in New Haven was built in 1907 for Pierce Noble Welch. He was Yale graduate (1862) who then studied in Germany. In 1871 Welch became treasurer of the New Haven Rolling Mill Company, which his father, Harmanus M. Welch, had founded. He later became president of the company and in 1889 he succeeded his late father as president of the First National Bank of New Haven. In 1891, Welch and his two sisters donated Harmanus Welch Hall to Yale. He was also president and a director of the Bristol Brass Company, a director of the Bristol Manufacturing Company, a vice-president and director of the New Haven Gas Light Company, and a director of the New Haven Clock Company. Pierce N. Welch, born in 1841, died in Berlin, Germany in 1909. The house was acquired by Yale in 1935 and served as a dormitory and later as offices. It is currently home to the Yale School of Forestry and Environmental Studies.

Kellogg Lawn (1905)

In addition to Maxwell Court, architect Charles A. Platt designed another mansion in Rockville for a member of the Maxwell family. At 31 Union Street is the William and Alice K. Maxwell House, known as Kellogg Lawn. The house was built in 1905-1906 for Francis and William Maxwell‘s mother, Harriet K. Maxwell, widow of George Maxwell. It was built in the center of Rockville, on a site where the house of Harriet’s father, George Kellogg, had once stood. Kellogg was one of Rockville’s pioneering industrialists. Today, the mansion is part of Rockwell General Hospital, serving as an entryway to the hospital.

Maxwell Court (1904)

The Francis T. Maxwell House, at 9 North Park Street in Rockville, Vernon, is a Colonial/Classical Revival mansion, built in 1902-1904. Maxwell was a part-owner of the Hockanum Mills Company. His mansion, known as Maxwell Court, was designed by Charles Adams Platt, who was renouned as an architect and as one of America’s most influential landscape designers. Platt’s design for Maxwell Court, his first large scale project, integrates the mansion and the surrounding landscape. The house is located on a hill above the city of Rockville, near the mills but with broad views to the south and west. With its architecture, gardens and landscape, influenced by the Villa Gamberaia near Florence, the Maxwell estate was influential in the American country house movement. Maxwell Court was featured in such contemporary publications as The Country House, a Practical Manual of the Planning and Construction of the American Country Home and its Surroundings (1906), by Charles Edward Hooper and House & Garden, Vol. IV, No. 4 (October 1903)–an article whose images were reproduced in American Country Homes and their Gardens (John Cordis Baker, ed. 1906). The plan of an estate, clearly modeled on Maxwell Court, appeared in Henry Vincent Hubbard and Theodora Kimball’s An Introduction of the Study of Landscape Design (orig. pub. 1917), the principle textbook for landscape architecture courses in the United States in the early twentieth century. Today, Maxwell Court is the Rockville Elks Lodge #1359. (more…)