Morris Plan Bank, Bridgeport (1924)

Morris Plan banks, private banking organizations which gave small loans to industrial workers, emerged in the second decade of the twentieth century and thrived through the end of the Great Depression. The Morris Plan Bank in Bridgeport was designed by Ernest G. Southey and was built at 102 Bank Street in 1924. Today, the building is part of the City Trust Building Complex, a commercial and apartment complex which also includes the Bridgeport City Trust Company Building (1927-1929) and associated Trust Department Building (the latter also designed in the Colonial Revival style by Southey), and the Liberty Building (1918).

First National Bank of Litchfield (1891)

The First National Bank of Litchfield long occupied a historic 1816 building on North Street in Litchfield. In 1891, another supplementary building was constructed on nearby West Street. Until recently, it contained the bank’s Trust Division and Investment Management Services. In 2010, the First National Bank of Litchfield merged with Union Savings Bank, founded in 1866.

Founders Hall, Loomis-Chaffee School (1916)

The Loomis School in Windsor, later to become Loomis-Chaffee, was founded by five Loomis siblings who had all lost their own children. In the 1910s, the firm of Murphy & Dana of New York created a plan for the school‘s campus that would feature a symmetrical quadrangle and covered walkways, reminiscent of Thomas Jefferson’s plan for the University of Virginia. Anchoring the quadrangle is the centerpiece of the Georgian Revival-style campus: Founders Hall, completed in 1916. The building, which originally contained the school’s entire academic program, also houses Founders Chapel.

Hattie & Eliza Stowe House (1891)

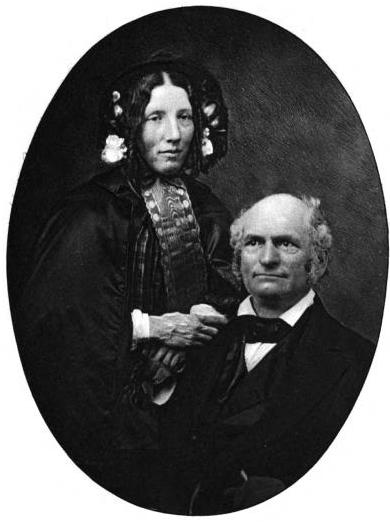
Author Harriet Beecher Stowe (1811-1896) and her husband, Calvin Stowe (1802-1886), had twin daughters named Harriet (Hattie) Beecher (1836-1907) and Eliza Tyler (1836-1912) Stowe. Neither twin married, but they lived with their parents, traveling with their mother and managing the family’s households in Hartford and in Mandarin, Florida. After their mother’s death in 1896, the twins settled in Simsbury, where their brother, Charles E. Stowe, was the minister at the First Church of Christ. According to the new Images of America series book on Simsbury, their former house at 965 Hopmeadow Street was provided for them by their brother when he became minister in 1891. They wouldn’t have moved there until their mother died, so perhaps the house was built in 1891? Today, the house is used for offices.

Update 4/5/12: There’s a new article about the Stowe family’s connections with Simsbury. Check it out!

Horace R. Grant House (1923)

One of the houses in West Hartford’s West Hill development of the 1920s is the Horace R. Grant House, designed by Cortland Luce and built in 1923. Horace R. Grant, President of the Allen Manufacturing Company, is credited with conceiving the idea for the development. He planned it with Stanley K. Dimock, who had inherited the land from his father, Ira Dimock, a silk manufacturer. Ira Dimock had purchased the former Vanderbilt Mansion on the property, which was later demolished to make way for the new houses. The Grant House has a rear addition, dating to 1937 and designed by William T. Marchant.

164 Oxford Street, Hartford (1915)

One of the houses that will be featured in tomorrow’s Mark Twain House & Museum Holiday House Tour is located at 164 Oxford Street in Hartford. It was built for an Allen of Sage Allen Department Stores in 1915. Augusta R. Roemer, a resident of the house, was a department president in the Woman’s Relief Corps in 1940-1941. Its present owners are known for their elaborate Christmas decorations, including over 60 themed Christmas trees.