Saint Mary of the Immaculate Conception Church, Baltic (1911)

Saint Mary of the Immaculate Conception Church

As an industrial village in the nineteenth century, Baltic, in the town of Sprague, became a regional center for the Catholic Church in eastern Connecticut. Buildings constructed for Saint Mary of the Immaculate Conception Parish (founded in 1886) include St. Mary Convent, built in 1888, and the Academy of the Holy Family, built in 1914. The Georgian Revival-style church was built in 1911.

Mount St. Joseph Academy (1905)

Mount St. Joseph Academy

Continuing the theme of the last few days of Catholic institutions in and around West Hartford, today we feature the former Mount St. Joseph Academy at 235 Fern Street (now One Hamilton Heights Drive). It served as a Catholic Girl’s School, run by the Sisters of Mercy, from 1906 to 1978. The Sisters of Mercy also run the nearby St. Mary’s Home for the Aged. The cornerstone of Mount St. Joseph Academy was laid in August 1905 and the school opened for the Fall term in September, 1908. The building was designed in the Georgian Revival style by John J. Dwyer of Hartford and built by William F. O’Neil. In the frieze of the entrance portico are inscribed the words BONATATEM ET DISCIPLINAM ET SCIENTIAH DOCE ME DOMINE (“Teach Me Goodness and Discipline and Knowledge, O Lord”), the school’s motto. When the Sisters of Mercy started St. Joseph’s College in 1932, classes met at the Academy for several years before being transferred to its own campus in West Hartford (now the University of St, Joseph). The former school was renovated in 1996 to become an assisted living facility called Atria Hamilton Heights.

Lilley House (1926)

Lilley House

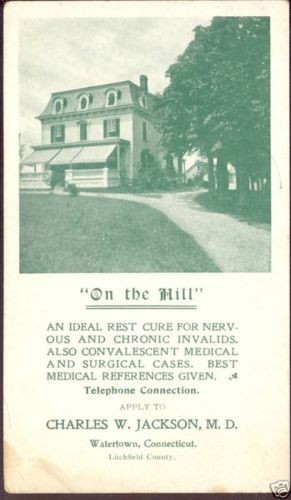
The Georgian/Colonial Revival mansion at 325 Woodbury Road in Watertown was built in 1926 for Theodore Lilley, son of Connecticut Governor George L. Lilley, who served from January 6 until April 21, 1909, when he died in office. The land for the house was purchased from Dr. Charles W. Jackson, who ran a sanatorium on Hamilton Avenue. Theodore Lilley (1888-1967), a graduate of Yale who became a developer in Waterbury, was married to Sylvia Page Lilley (1890-1970). The house has recently been restored.

Bristol Public Library (1906)

Bristol Public Library

The Bristol Public Library first opened in 1892 in cramped quarters in a building on Main Street. In 1896 it moved to the Charles Treadway house at the corner of Main and High Streets. On this site a new library was built in 1906 and dedicated the following year. A Colonial Revival building, it was designed by Wilson Potter of New York, who specialized in academic buildings. A Children’s Library wing and an Auditorium were later added on the north side of the building, but these were razed in 2006 for a new addition, which better reflects the original Colonial Revival architecture.

Corpus Christi Church, Wethersfield (1939)

Corpus Christi Church

The first Catholic parish in Wethersfield was Sacred Heart parish, organized in 1876. In August of 1938, the parish’s church on Hartford Avenue was devastated by fire. Rev. George M. Grady, pastor of Sacred Heart, soon purchased an extensive tract of land on the Silas Deane Highway for the construction of a new church. Many parishioners assumed that the new church was to replace the one lost in the fire, but it was decided to make the new building a mission church of Sacred Heart. Named Corpus Christi, the new church was designed by architect John J. McMahon (1875-1958) in the Georgian Revival style to reflect Wethersfield’s colonial background. It is built of Harvard red brick with limestone trim. The church was dedicated on November 26, 1939 and Corpus Christi was officially established as a separate parish on September 27, 1941.

In July of that same year, the church’s pastor, Rev. Patrick T. Quinian, received a letter from Bishop Ambrose Pinger of Shantung (now Shandong), China. A photograph of the Wethersfield church in the Catholic Directory of 1941 had captured the bishop’s imagination and he asked to be sent plans for the church so that its design might be copied for the new cathedral in Chowtsun (now Zhoucun)!

Covenant Congregational Church (1960)

Covenant Congregational Church

Covenant Congregational Church in West Hartford began as the Swedish Zion Congregational Church, established in Hartford’s Frog Hollow neighborhood in 1889. The congregation’s first church building was constructed on Hungerford Street in 1892. Its name was changed to Covenant Congregational Church in 1938. Covenant Congregational Church later moved to West Hartford, laying the cornerstone to its present church on April 24, 1960. Located at the intersection of Sedgwick Road and Westminster Drive, the church was designed by Painchaud and Ryder of Madison, Wisconsin and was built by Bartlett, Brainard & Eacott of West Hartford. The building was dedicated on October 16, 1960. The church, which is Lutheran in theology and Congregational in organization, is affiliated with the Evangelical Covenant Church.