Wakeman Memorial (1913)

Wakeman Memorial

The Wakeman Boys & Girl Club was founded in 1913 by Miss Frances Wakeman (1835-1918) of Southport. She was the granddaughter of Jessup Wakeman, who settled in Southport in the early nineteenth century and became a well-known merchant, and the daughter of Zalmon Bradley Wakeman, a successful businessman who left a large property to his family at his death in 1865. A description of Frances Wakeman and of the club she founded can be found in Volume II of the History of Bridgeport and Vicinity (1917):

Miss Frances Wakeman was reared to womanhood in her native town of Southport, where she has spent her entire life. Her beautiful home, Rose Hill, which commands a view of Long Island Sound and surrounding sections of Southport, is one of the most attractive places in this part of the state. Miss Wakeman is a lady of innate culture, possessing refined taste and artistic temperament. She is one of the best known women of Fairfield county and she takes a most active and helpful interest in the public affairs of the village of Southport and its institutions. This was manifest in the beautiful gift which she and her cousin, Miss Crapo, made to the people of Southport. The gift was a red brick building known as the Wakeman Memorial and erected in memory of their grandfather, Jesup Wakeman, at a cost of fifty thousand dollars, to be used by the boys and girls of Southport as a club house. The building is maintained by Miss Wakeman and in it are found a reading room, a sewing room and rooms for dancing and recreation where the boys and girls may find entertainment amid delightful and beneficial surroundings. Instruction is given to the girls in sewing and dancing is also taught. This building was opened in 1913 and it contains a bronze tablet on which is engraved the following: “The Wakeman Memorial, 1913. This building was erected and equipped for philanthropic work with funds contributed by Frances Wakeman and Cornelia Wakeman Crapo. Their grandfather, Jesup Wakeman, is remembered in its name. On Christmas day of 1913 it was opened to the youth of Southport in the hope that its privileges would enable and persuade them to grow up worthy in the community which the donors love, regardless of circumstances or creed. Their welcome here depends alone upon the regard they show for that which the place provides.”

Another description of the building (648 Harbor Road in Southport) comes from “Still Investing in the Boys Business,” from the Boys’ Workers Round Table, Vol. 1, No. 2 (June, 1918):

Among the new buildings that our workers have not had an opportunity of visualizing is the Wakeman Memorial at Southport, Conn. The accompanying illustration shows the front elevation overlooking the Long Island Sound. The basement provides accommodation for industrial classes, and the two floors above are divided into reading, game and club rooms, together with a kitchen and living quarters for the Superintendent. The extension at the rear is the gymnasium. This building was erected and furnished throughout by Miss Wakeman. Securities were also set aside for the permanent endowment of the work. Southport is a village with few industries, therefore this building not only serves the boys, but is made the center of quite an extensive community work. Dr. George W. Phillips is the Superintendent.

The Wakeman Boys & Girl Club has since moved out of its original home, which is now a private residence. The building was photographed for the Historic American Buildings Survey.

Greenfield Hill Congregational Church Parsonage (1874)

Greenfield Hill Congregational Church Parsonage

At 3192 Bronson Road in Fairfield is the parsonage of the Greenfield Hill Congregational Church. It is a Greek Revival residence built in 1874. As related in Ye Church and Parish of Greenfield (1913), by George H. Merwin:

About the time Mr. Smith accepted the call to Greenfield, the parsonage matter was agitated again, perhaps to some extent due to the suggestion in the pastor’s letter of acceptance in regard to a home “for himself and family free from rent.” A committee consisting of Morris M. Merwin and Oliver Burr was appointed to investigate the matter. This committee, on June 24, 1873, reported that Dea. William B. Morehouse had that day purchased an acre of land of B. B. Banks for $1,000, and offered the same to the society for $400; and in addition Dea. Morehouse offered $1,000 more as his subscription towards a building. Other subscriptions were coming in rapidly, and the parsonage question was now solved. The following were appointed as a building committee: Oliver Burr, M. M. Merwin, Rev. H. B. Smith, Dea. W. B. Morehouse and Dea. N. B. Hill. Work was started at once by the contractor, Mr. Uriah Perry, but the building was not entirely completed until the spring of 1874, the pastor’s family living in the meantime in the small house owned by Mr. B. B. Banks.

Some of the items of expense in connection with the building of the parsonage are these:

  • One and one-fourth acres land $1300.
  • Contract for house $3575.
  • Extras on house $150.
  • Barns and out-buildings $405.
  • Well, etc. (dug by Joel Banks) $231.
  • Fences, painting, etc. $325.
  • Flagging stone, drain, etc. $200.

A vote of the society ordered that no more be spent on the parsonage than should be subscribed for that purpose, so no indebtedness was incurred.

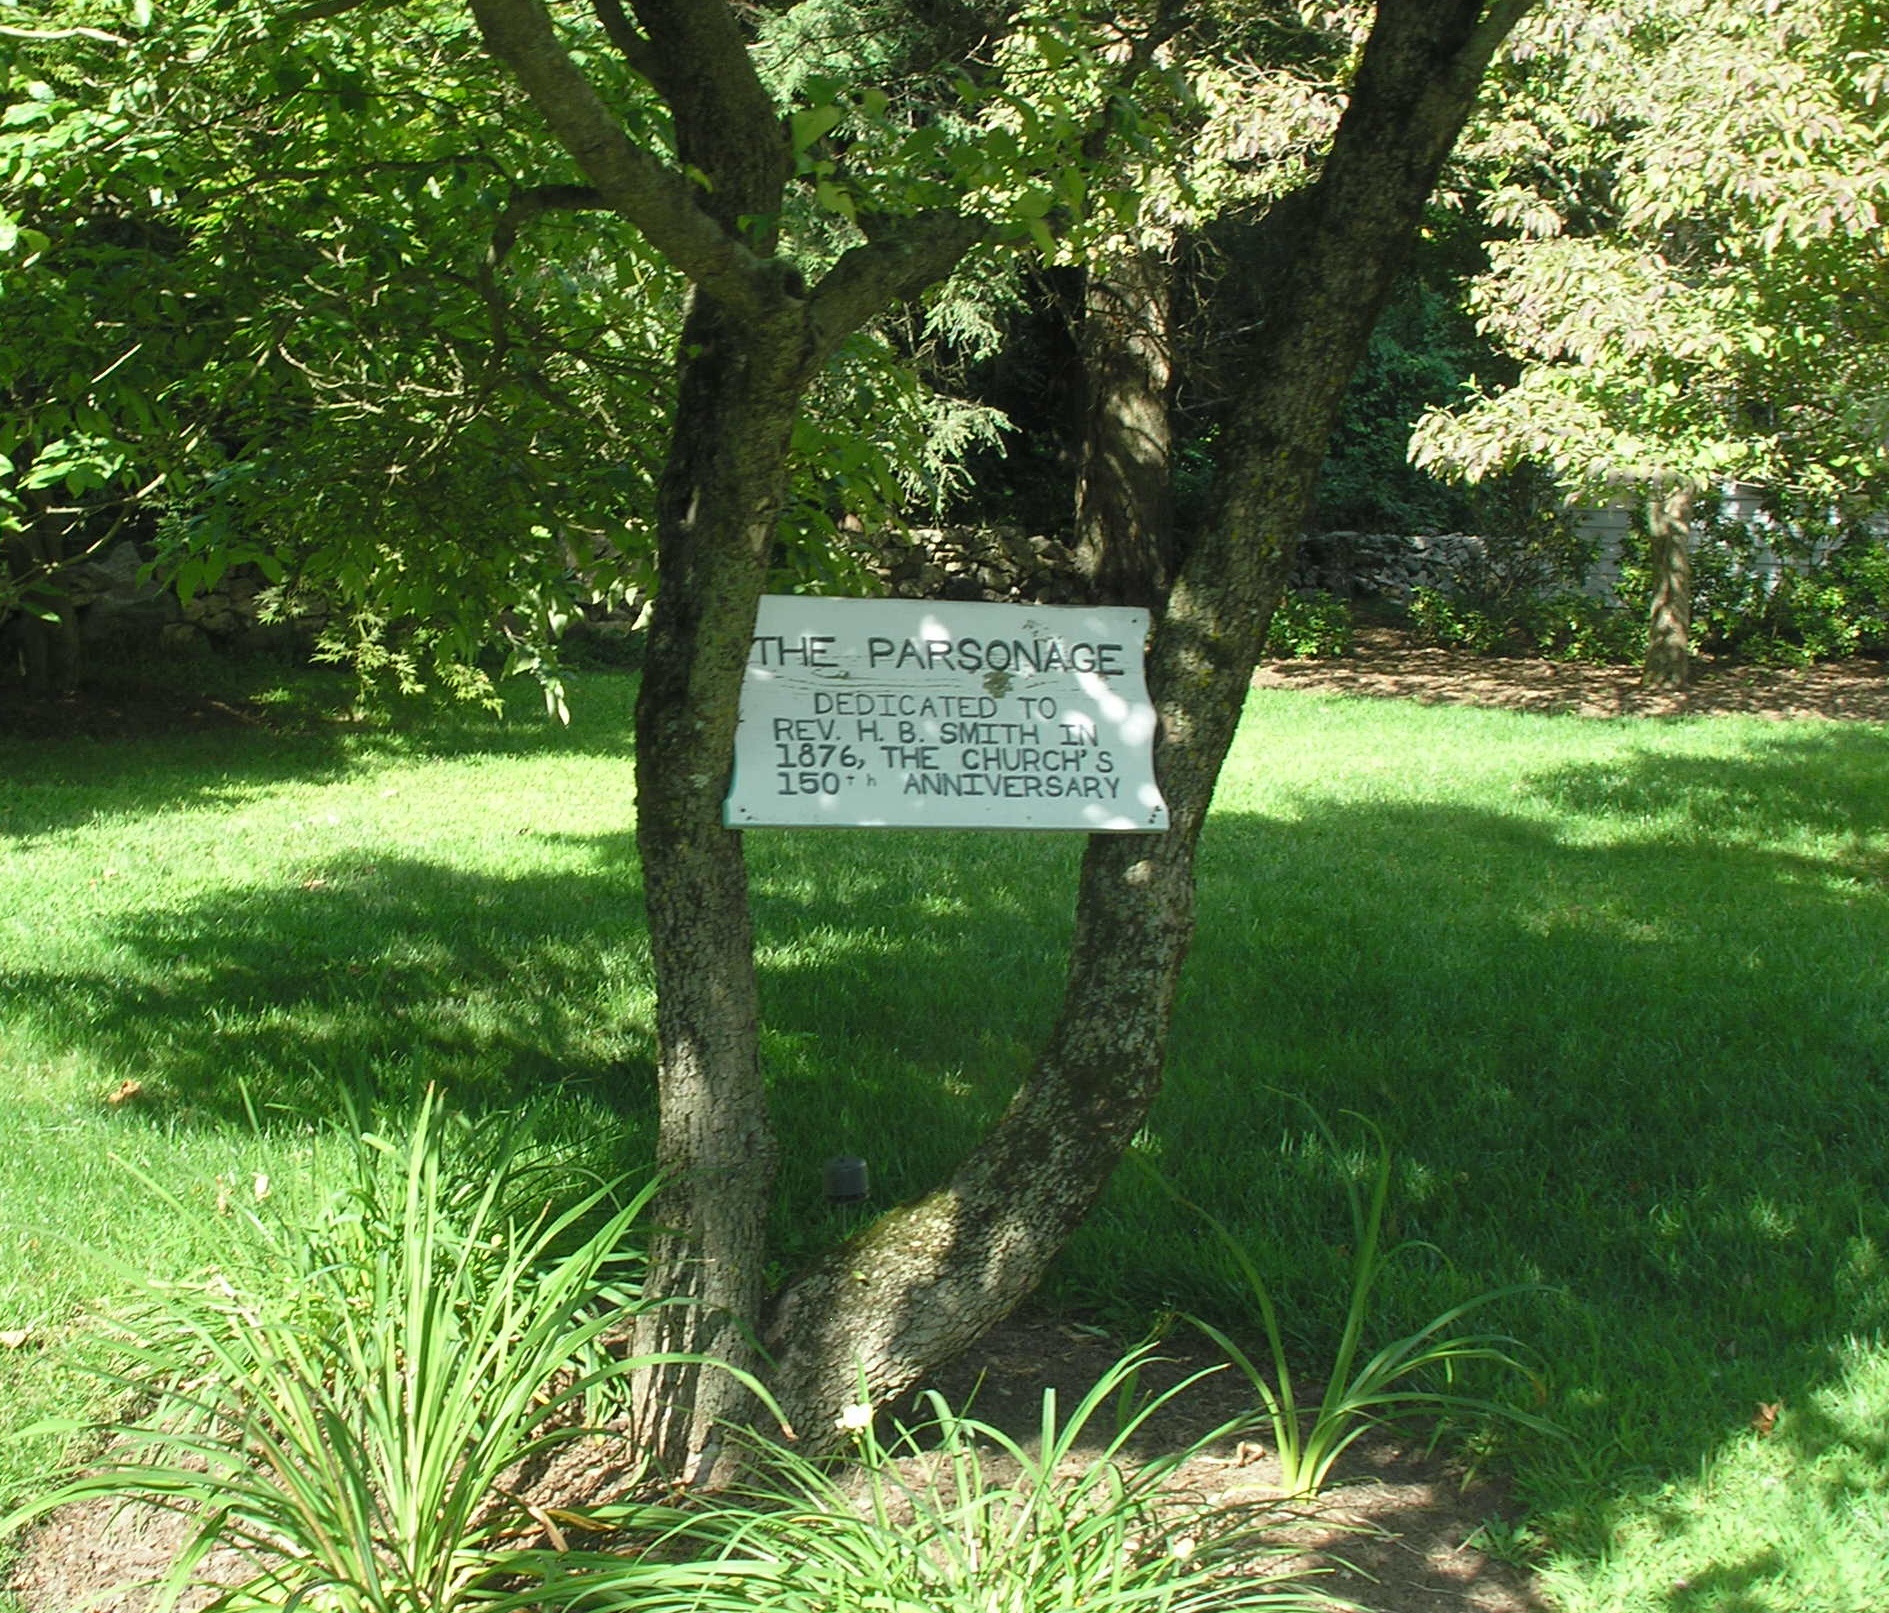
A sign on a tree on the Parsonage property reads:

The Parsonage
Dedicated to
Rev. H.B. Smith in
1876, the Church’s
150th Anniversary

Gideon Hale, Jr. House (1796)

Gilmore Manor

Two brothers, Gideon Hale Jr., and Ebenezer Hale, built the house at 1381 Main Street in Glastonbury in 1796. The house was known as “Gideon’s Temptation” because Gideon Hale, Jr. is said to have built it in a unsuccessful attempt to get a local woman to marry him. Although it was built in the late seventeenth century, the house’s current appearance reflects alterations in the Colonial Revival style made later. The house was acquired by J.H. Hale in 1911 and moved from its original location near Hale’s house at 1420 Main Street. The Gideon Hale, Jr. House is now Gilmore Manor, an assisted living facility.

Dr. J. W. Felty House (1910)

Dr. Felty House

Tomorrow is the 34th Annual Mark Twain Holiday House Tour, which features several houses in Hartford/West Hartford and the Hartford Club. One of the houses on the tour is located at 734 Prospect Avenue. A Queen Anne house, it was built in 1910 for Dr. J.W. Felty, a prominent surgeon. The Kansas City Journal of June 30, 1897 noted:

Dr. Felty Leaves Kansas.

Abilene, Kas., June 29. (Special ) Dr. J.W. Felty. vice president of the State Medical Society and of the Association of Santa Fe Surgeons, left today for Hartford, Conn., where he will locate. He has practiced in Abilene for thirteen years and is one of the best known physicians in the state

Dr. Felty‘s Hartford house was designed by Isaac Allen, Jr. and the original blueprints are now at the Connecticut Historical Society.

Mention of Dr. Felty’s work can be found in an article written by his colleague, Dr. Thomas N. Hepburn, a urologist who was the father of Katharine Hepburn, “Clinical Tests of Kidney Function” in the Yale Medical Journal of March 1912 (Vol. 18, No. 7):

Unilateral Kidney Disease. Under the heading of unilateral kidney diseases come the tubercular kidneys, the renal calculi, hydronephrosis, pyonephrosis, and pyelitis. In tests of this class of cases, ureteral catheterization, in order to compare the work of the two kidneys, is essential. It is necessary not only to make a diagnosis of the condition of the diseased kidney, but, more important still—and here is where any test that lends itself to quantitative estimation reigns supreme—it is necessary to know whether the other kidney is capable of functioning for both. A case of multiple calculi, sent me by Dr. Felty of Hartford, illustrates the point here made. From the appearance of the X-ray plate, made by Dr. Heublein, Dr. Felty was sure the kidney should be removed if possible. He wished to know how well the other kidney was functioning. With double ureteral catheterization, I found that the man excreted no phthalein from the diseased kidney, and the other kidney showed an output of 40 per cent. in one hour. Dr. Felty removed the diseased kidney, and the man made an uneventful recovery.

Dr. Felty had a second home in Florida. A notice in the Winter Park Post of September 2, 1920 states:

Dr. and Mrs. J. W. Felty with their son, Dr. A. R. Felty, of Hartford, Conn., spent three weeks here during August renovating their new home on Interlachen Avenue, purchased from Mrs, Rogers. The interior has been newly papered and other improvements added to the House and grounds. Plans are in the hands of an architect for a veranda and pergolas, which will be built when Dr. and Mrs. Felty come down in February. Dr. Felty is a distinguished surgeon of his home city and his son, who is a graduate of Yale and Johns Hopkins, is one of the house physicians in Johns Hopkins Hospital. Dr. Felty’s daughter married a brother of Mr. Woolley, son-in-law to Mr. E. W. Brewer of this place. Dr. and Mrs. Felty greatly enjoyed their visit here and declared themselves delighted with their new property, which is in the choicest residential district of town.

As mentioned in the excerpt above, Dr. J. W. Felty’s son, Dr. A. R. Felty, was a doctor at Johns Hopkins. Felty’s syndrome, a medical condition, is named for him.

Temple Beth Torah (1824)

Temple Beth Torah

The building at 130 Main Street in Wethersfield was built as a Methodist church and is today a synagogue. The first Methodist sermon in Wethersfield was preached in 1790 by Jesse Lee in the North Brick School House, now the site of Standish Park. Wethersfield was visited by itinerant Methodist preachers until a circuit preacher for Wethersfield, Newington, New Britain, and Kensington was appointed in 1821. Early services were held at Academy Hall until the Methodist Episcopal Church was built at 130 Main Street in 1824. The church was moved 26 feet onto a new stone foundation in 1882. A fire in 1941 destroyed the church’s original Sunday school addition of 1913 and damaged the sanctuary. The church was repaired and a new Sunday school addition, twice as large, was constructed. The church soon outgrew its 1824 building and in 1959 moved to a new church at 150 Prospect Street.

The Jewish Community Group of Wethersfield was formed in 1954. The group purchased the former Methodist Church on Main Street in 1960 and adopted the name Temple Beth Torah. The building was converted to become a synagogue and the new Temple’s Day of Dedication was celebrated on May 28, 1961. Work began in 1964 to give the Temple a new facade. The former church’s steeple was removed and a new entrance in the colonial revival style was added.